
Nordic White Kitchen Remodel
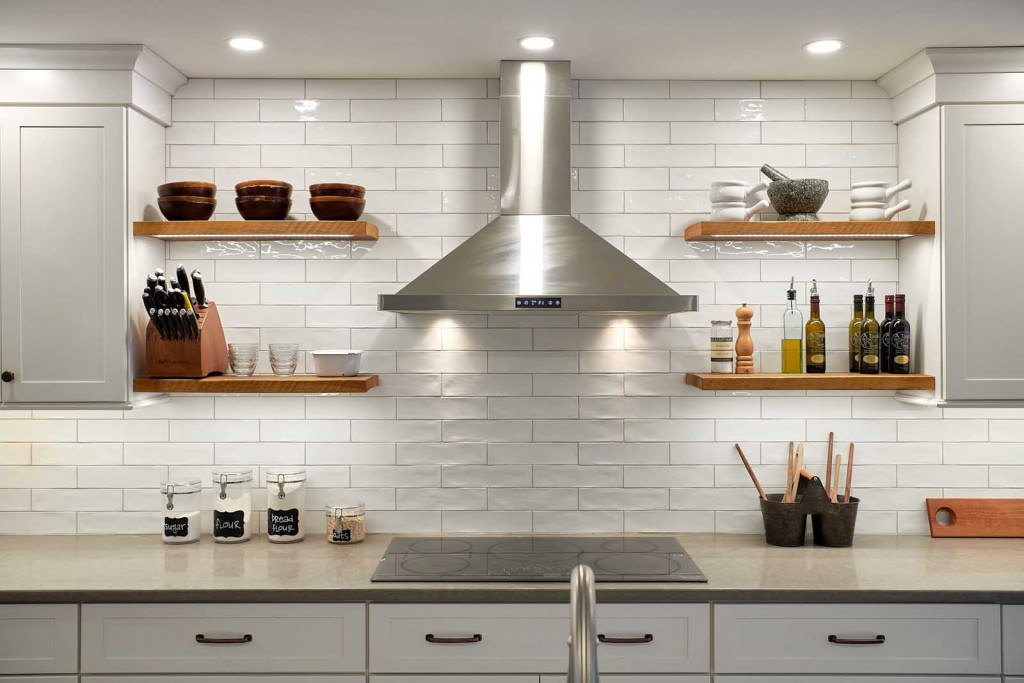
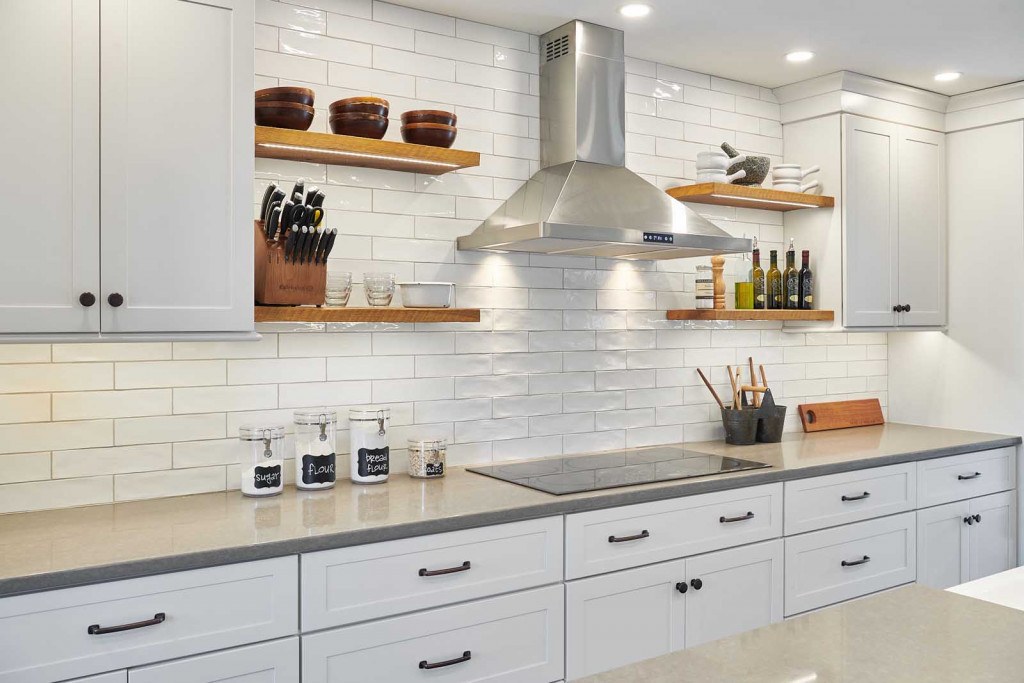
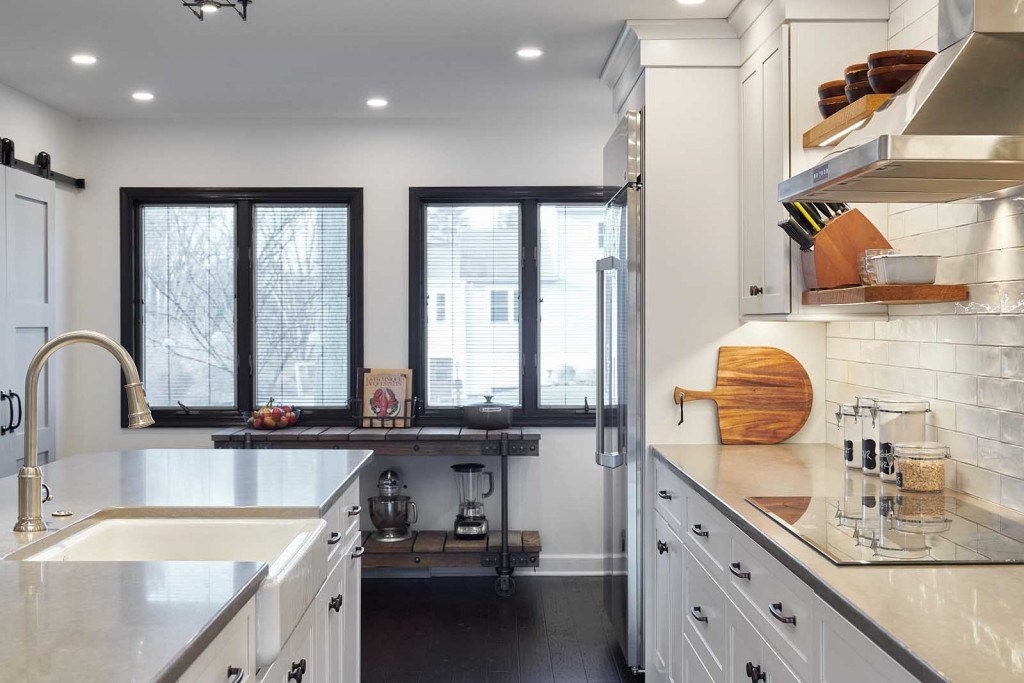
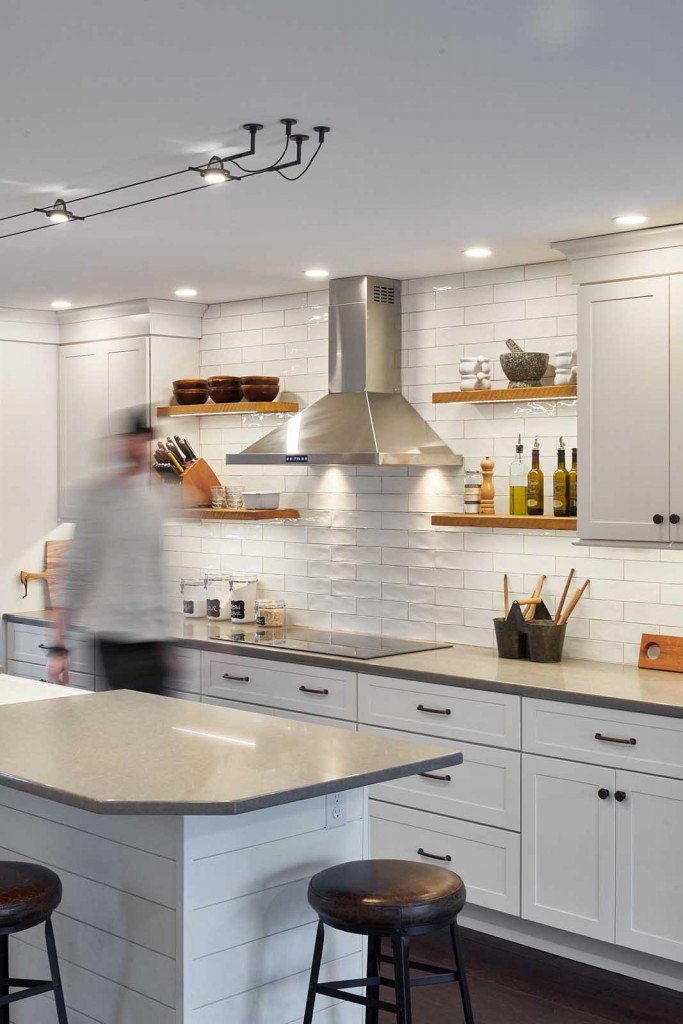
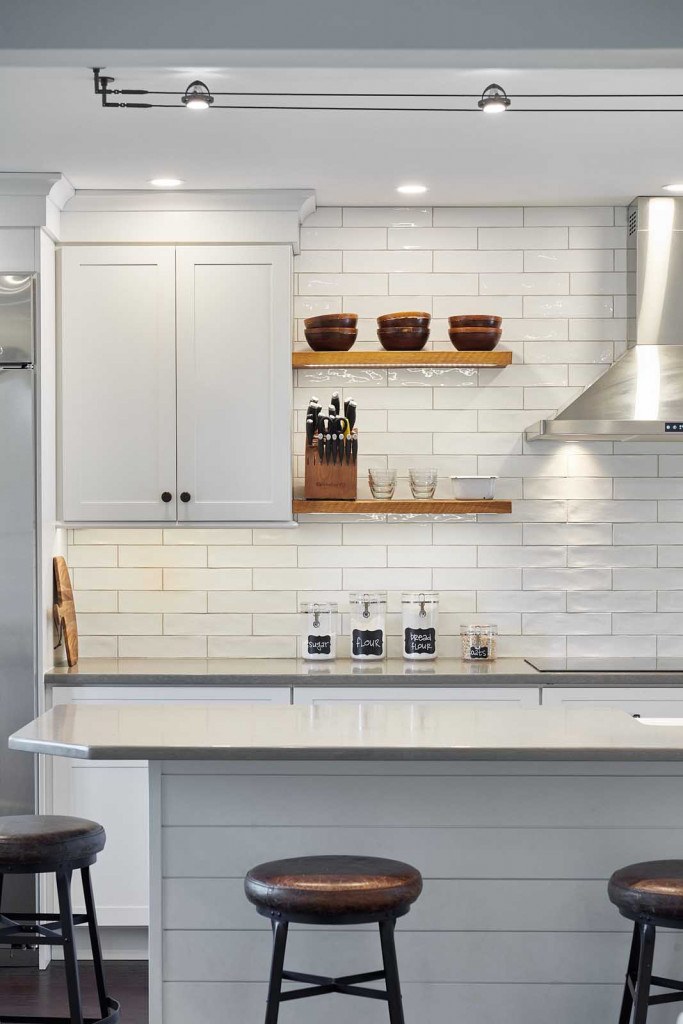
White Shaker frameless cabinets, black-trimmed windows, ebony hardwood, and a fireclay farmhouse sink on the island in Exton.
Project Specs
| Town | Exton, PA |
|---|---|
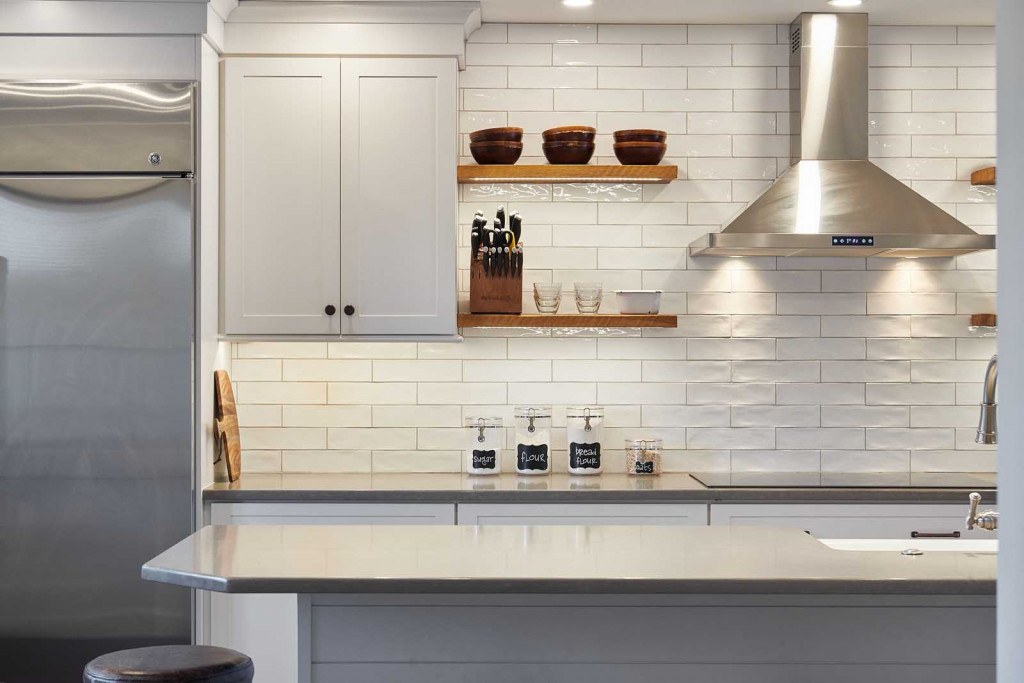
| Cabinetry | White Shaker frameless cabinets, full perimeter and island; minimal upper cabinets — open shelving in their place above the range |
| Trim | Simple two-piece crown molding; light rail under wall cabinets |
| Countertops | Quartz — cream/warm-grey with subtle veining |
| Cooktop | Stainless 5-burner induction/glass cooktop drop-in |
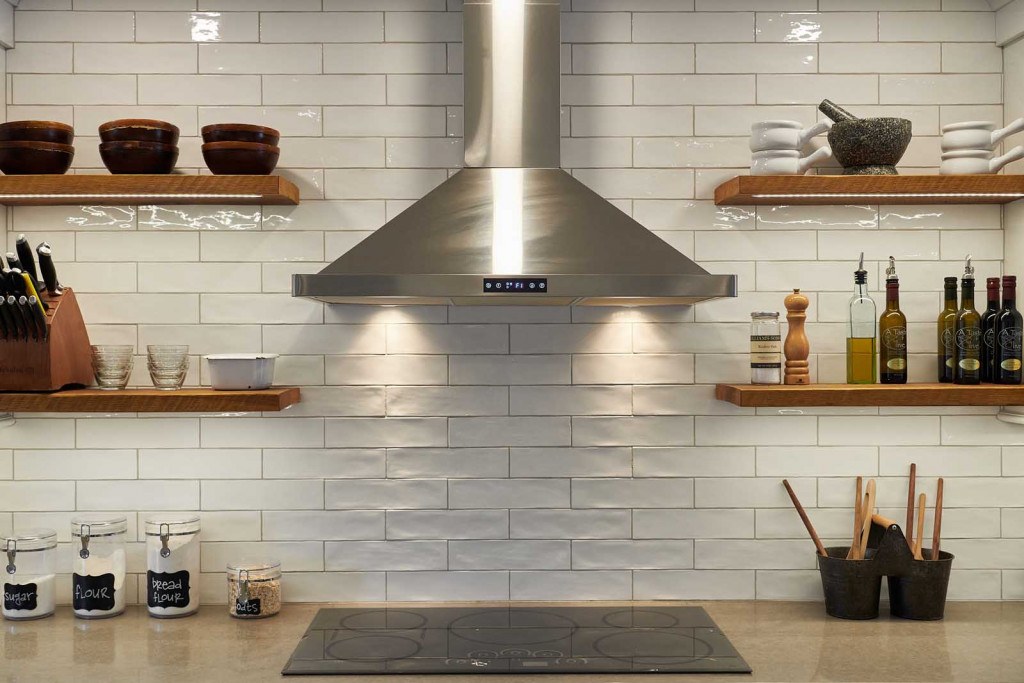
| Range Hood | Stainless pro-style chimney wall hood |
| Refrigerator | Stainless full-size built-in |
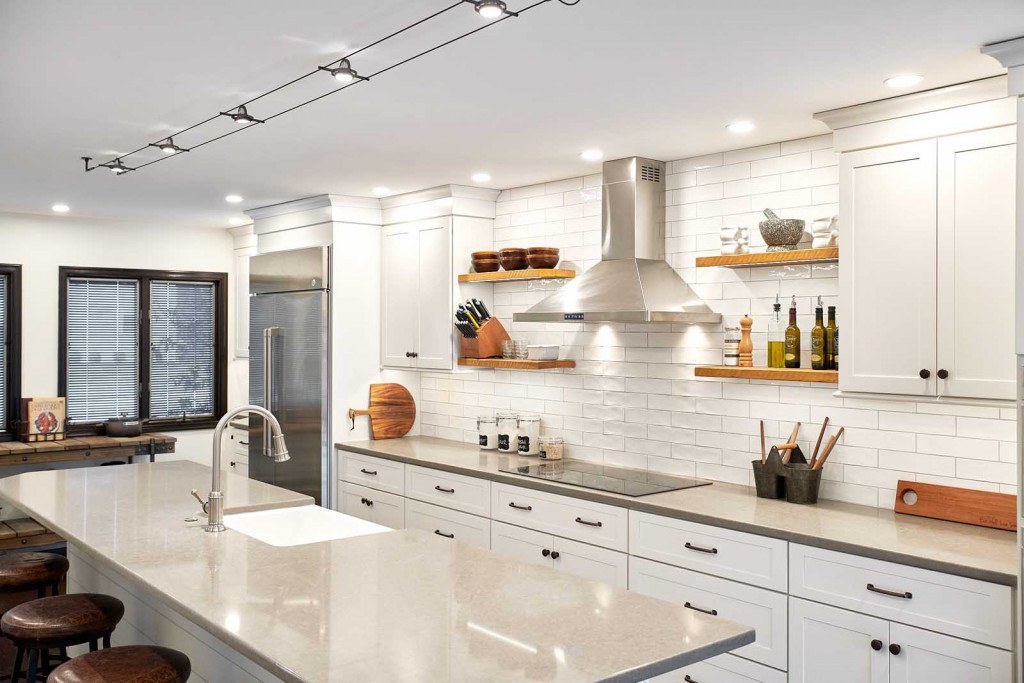
| Sink | Fireclay farmhouse apron-front sink in the island |
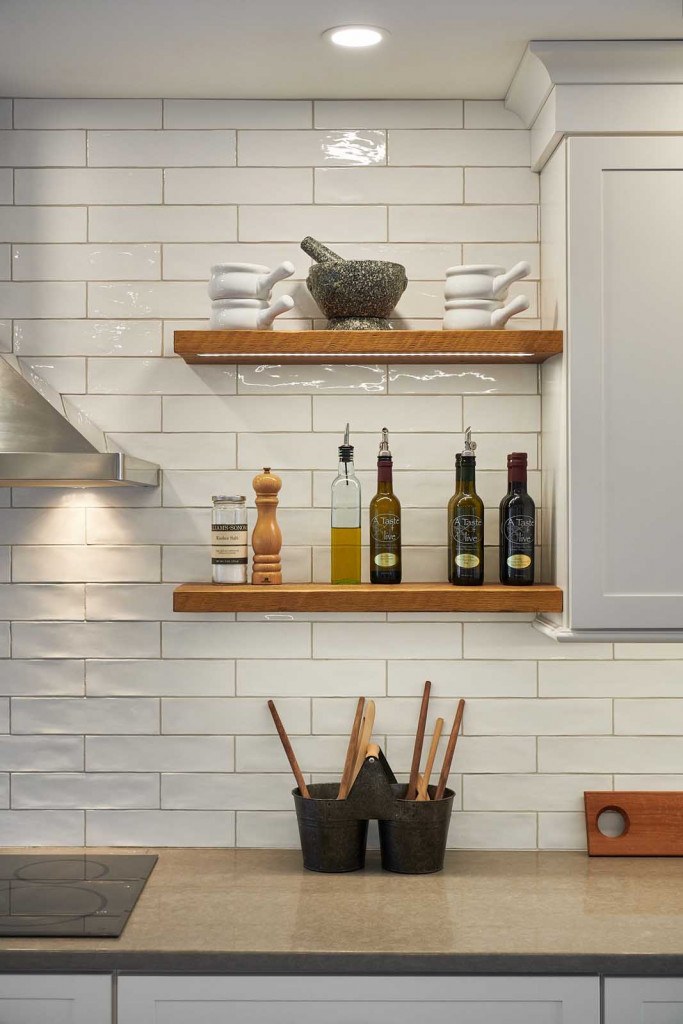
| Backsplash | White elongated handmade-look subway tile in running bond |
| Open Shelving | Reclaimed-wood floating shelves flanking the chimney hood |
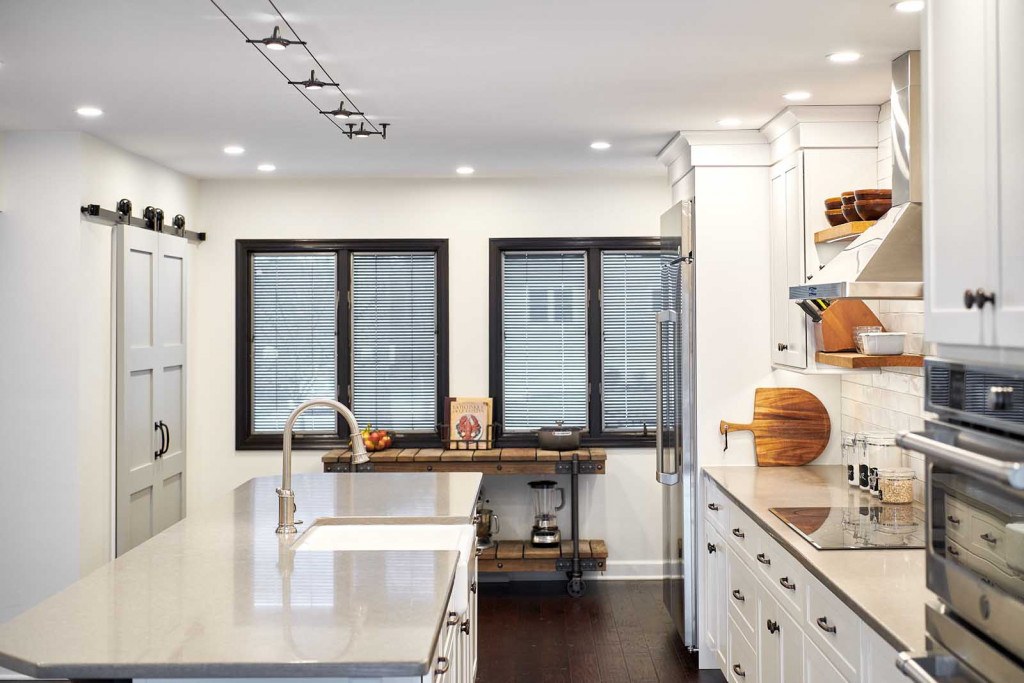
| Architectural | Black-trimmed casement windows, sliding barn door at one end of the kitchen |
| Flooring | Dark ebony-stained hardwood |
| Hardware | Matte black cup pulls and knobs |
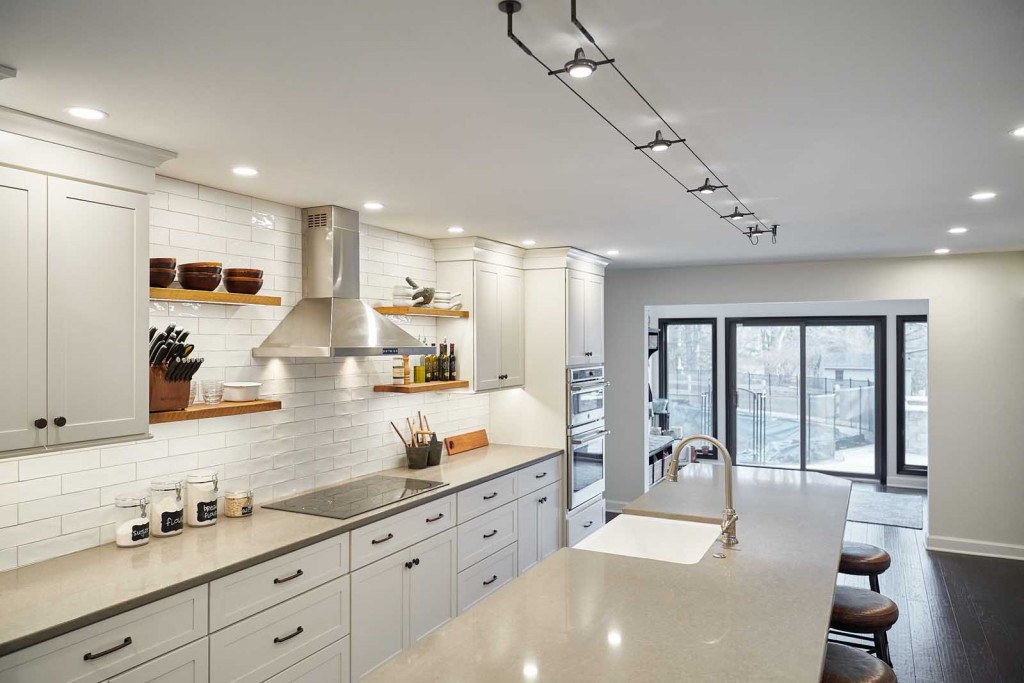
| Lighting | New general recessed cans, modern monorail track-pendant lighting over the island, under-cabinet lighting |
| Style | Nordic / Scandinavian white |
About This Kitchen
Chester County homeowners almost always default to white window trim. Going black is the boldest move in this Exton kitchen and it reads Nordic instantly.
The kitchen is built around contrast. White Shaker frameless cabinets and quartz counters carry the bright base. Black-trimmed casement windows, an ebony-stained hardwood floor, and matte black hardware deliver the dark frame. Reclaimed-wood floating shelves flank the stainless chimney hood — the only warm-wood note in the room, deliberately small.
The fireclay farmhouse sink lives on the island, not under a window — a heavy install with a custom apron-front cabinet but the right placement for an open-plan kitchen where the cook faces the family room. A sliding barn door at one end of the kitchen keeps a pantry opening visible while saving the swing space. Modern monorail track-pendant lighting over the island carries the industrial note that pulls the look from “farmhouse” to “Scandinavian.”
What we tell clients considering open shelving: it works if you can live tidy. It does not work if you treat shelves the way you treat closed cabinets. Open shelving on the cooking wall above a chimney hood is a different decision than open shelving on a busy prep wall — pick the location, not just the look.
Photo Gallery
Free Download
2026 Southeastern PA Kitchen & Bath Remodeling Cost Guide
A complete cost reference for Chester County, Delaware County, and the Main Line. Inside: real 2026 ranges for every kitchen and bathroom tier — from a $30K cosmetic refresh to a $190K+ custom build, plus what drives high-end versus low-end pricing, what’s included at each level, and the cost factors most homeowners overlook before they sign.
Get the full guide
See what every kitchen and bathroom tier actually costs in our service area — with line-item breakdowns from completed Fedor projects in West Chester, Exton, Wayne, and Malvern.
Free PDF · No spam · Unsubscribe anytime
Want to talk about your kitchen project?
Free in-home consultation. We come out, look at your actual house, and walk you through what is possible — design, selections, fixed-price proposal. No high-pressure pitch.
Or call 610-431-7150