
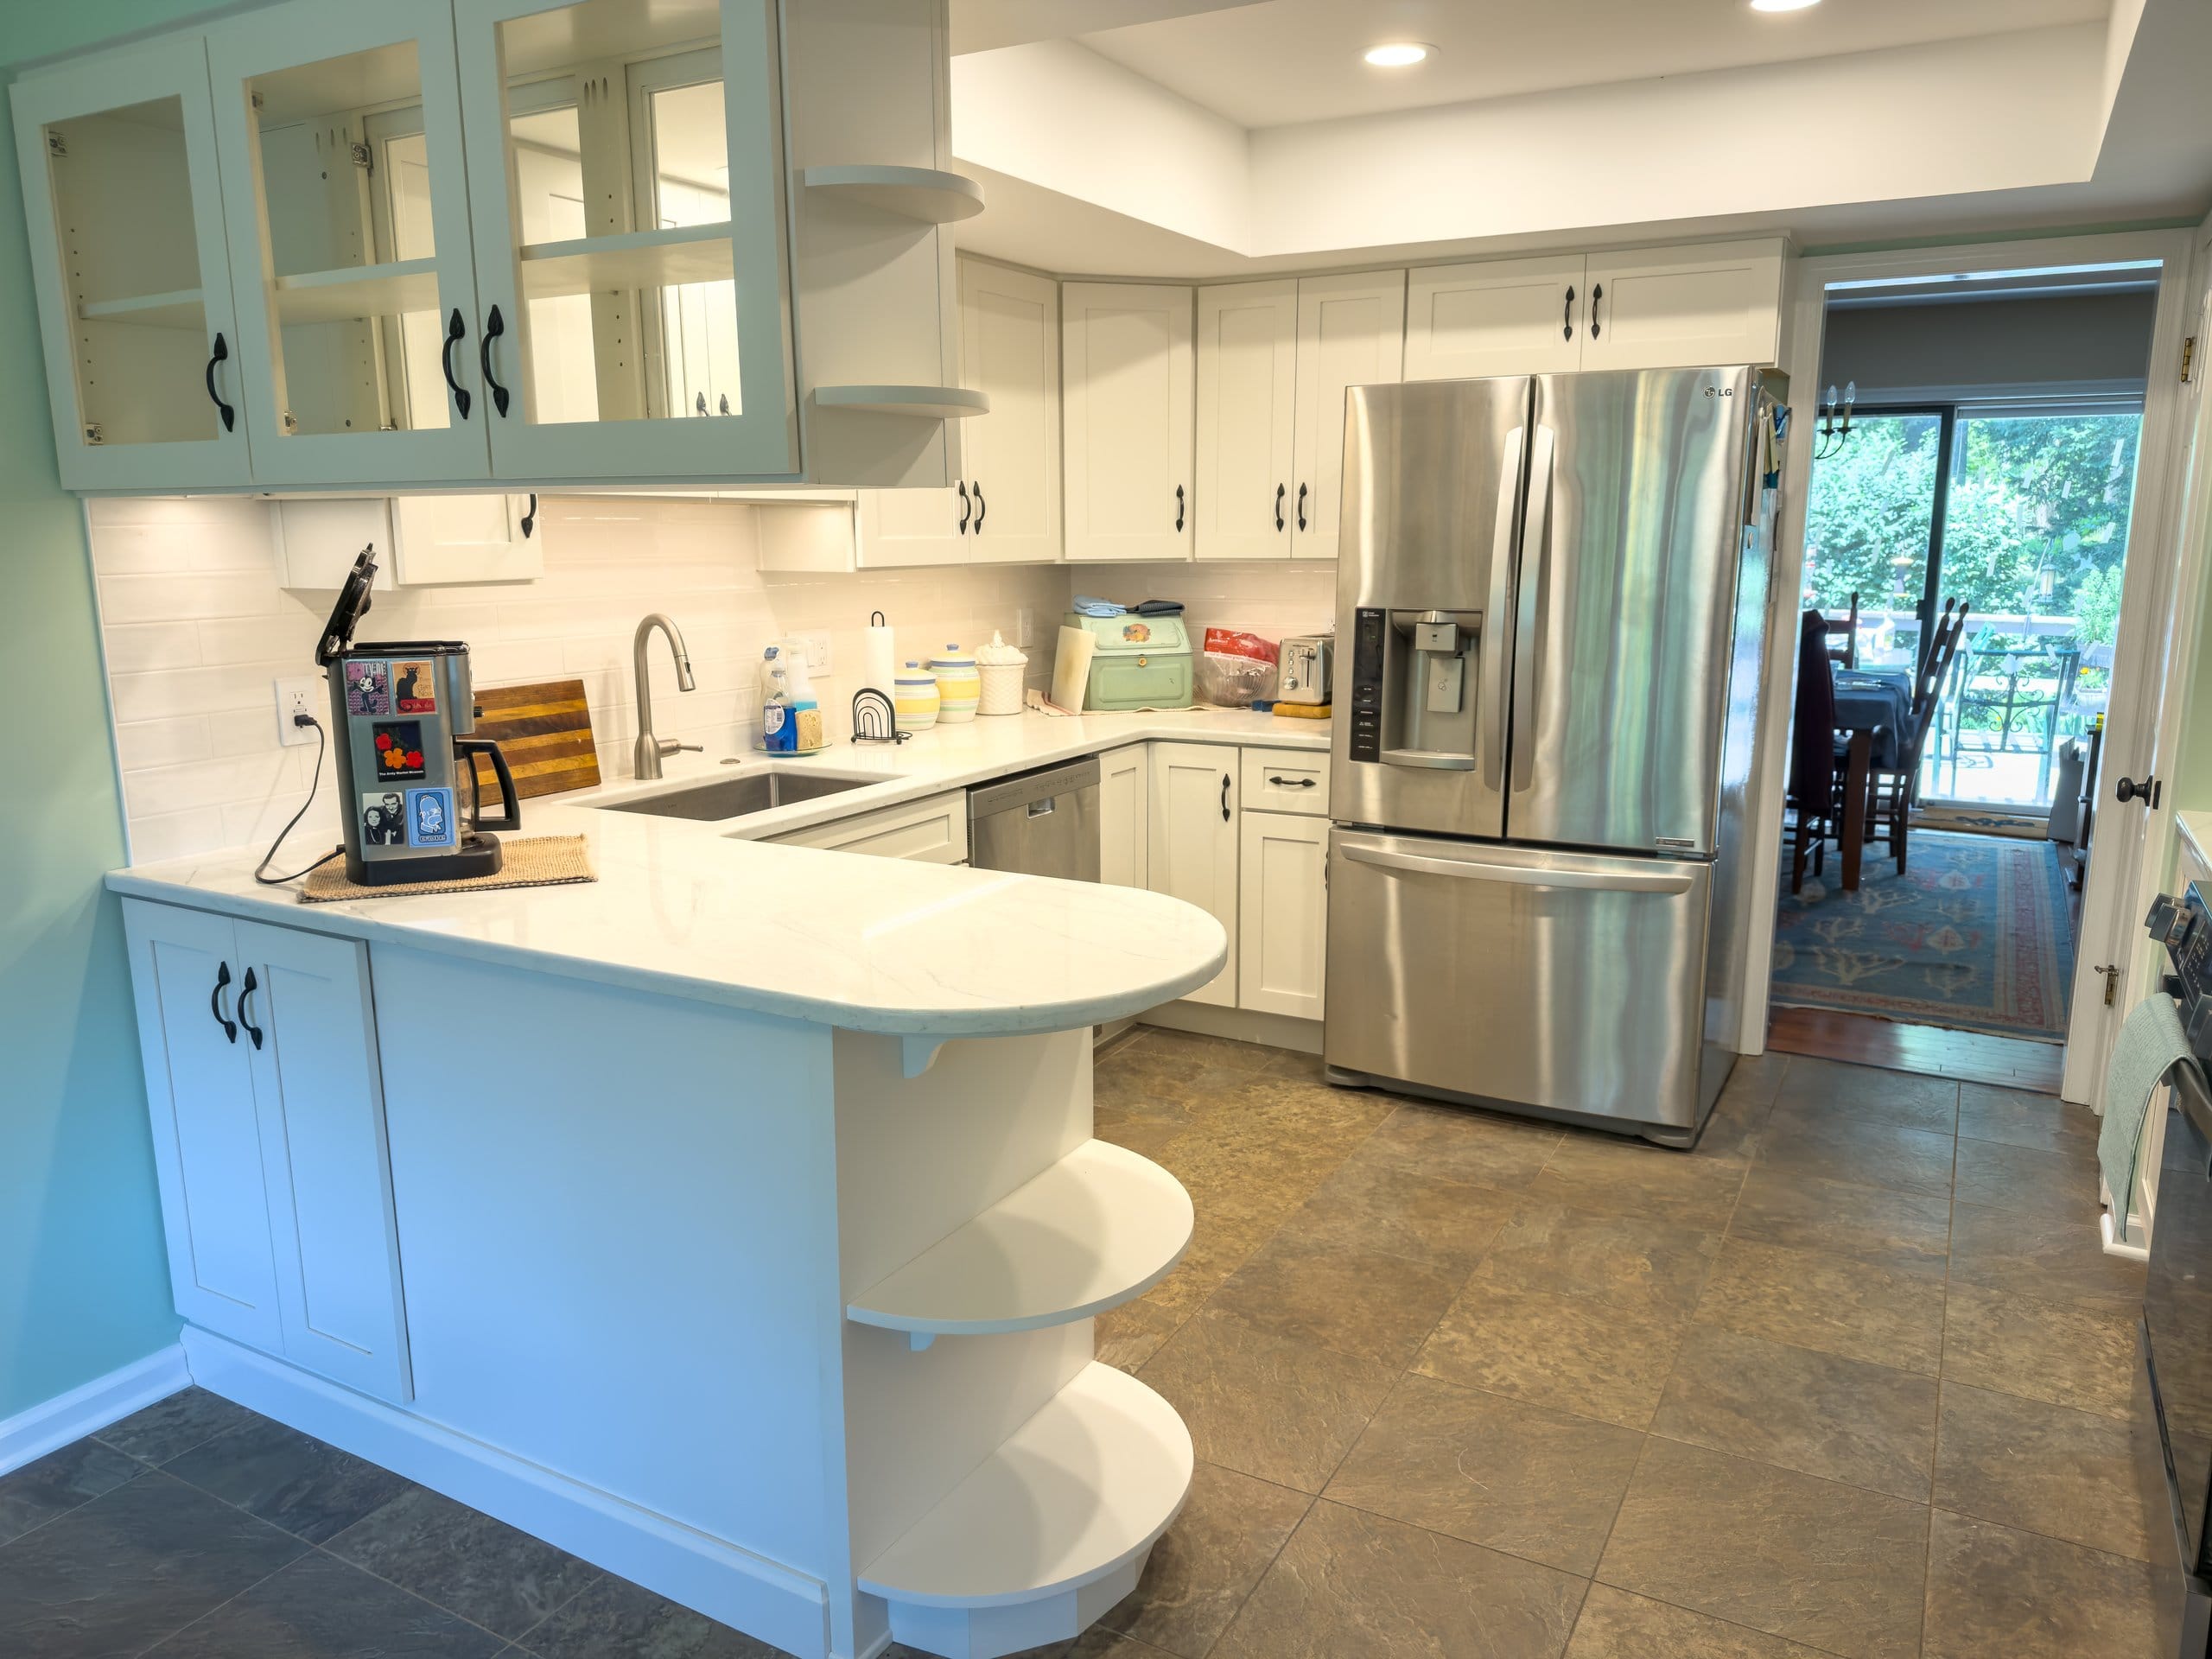
Curved Peninsula Kitchen Refresh
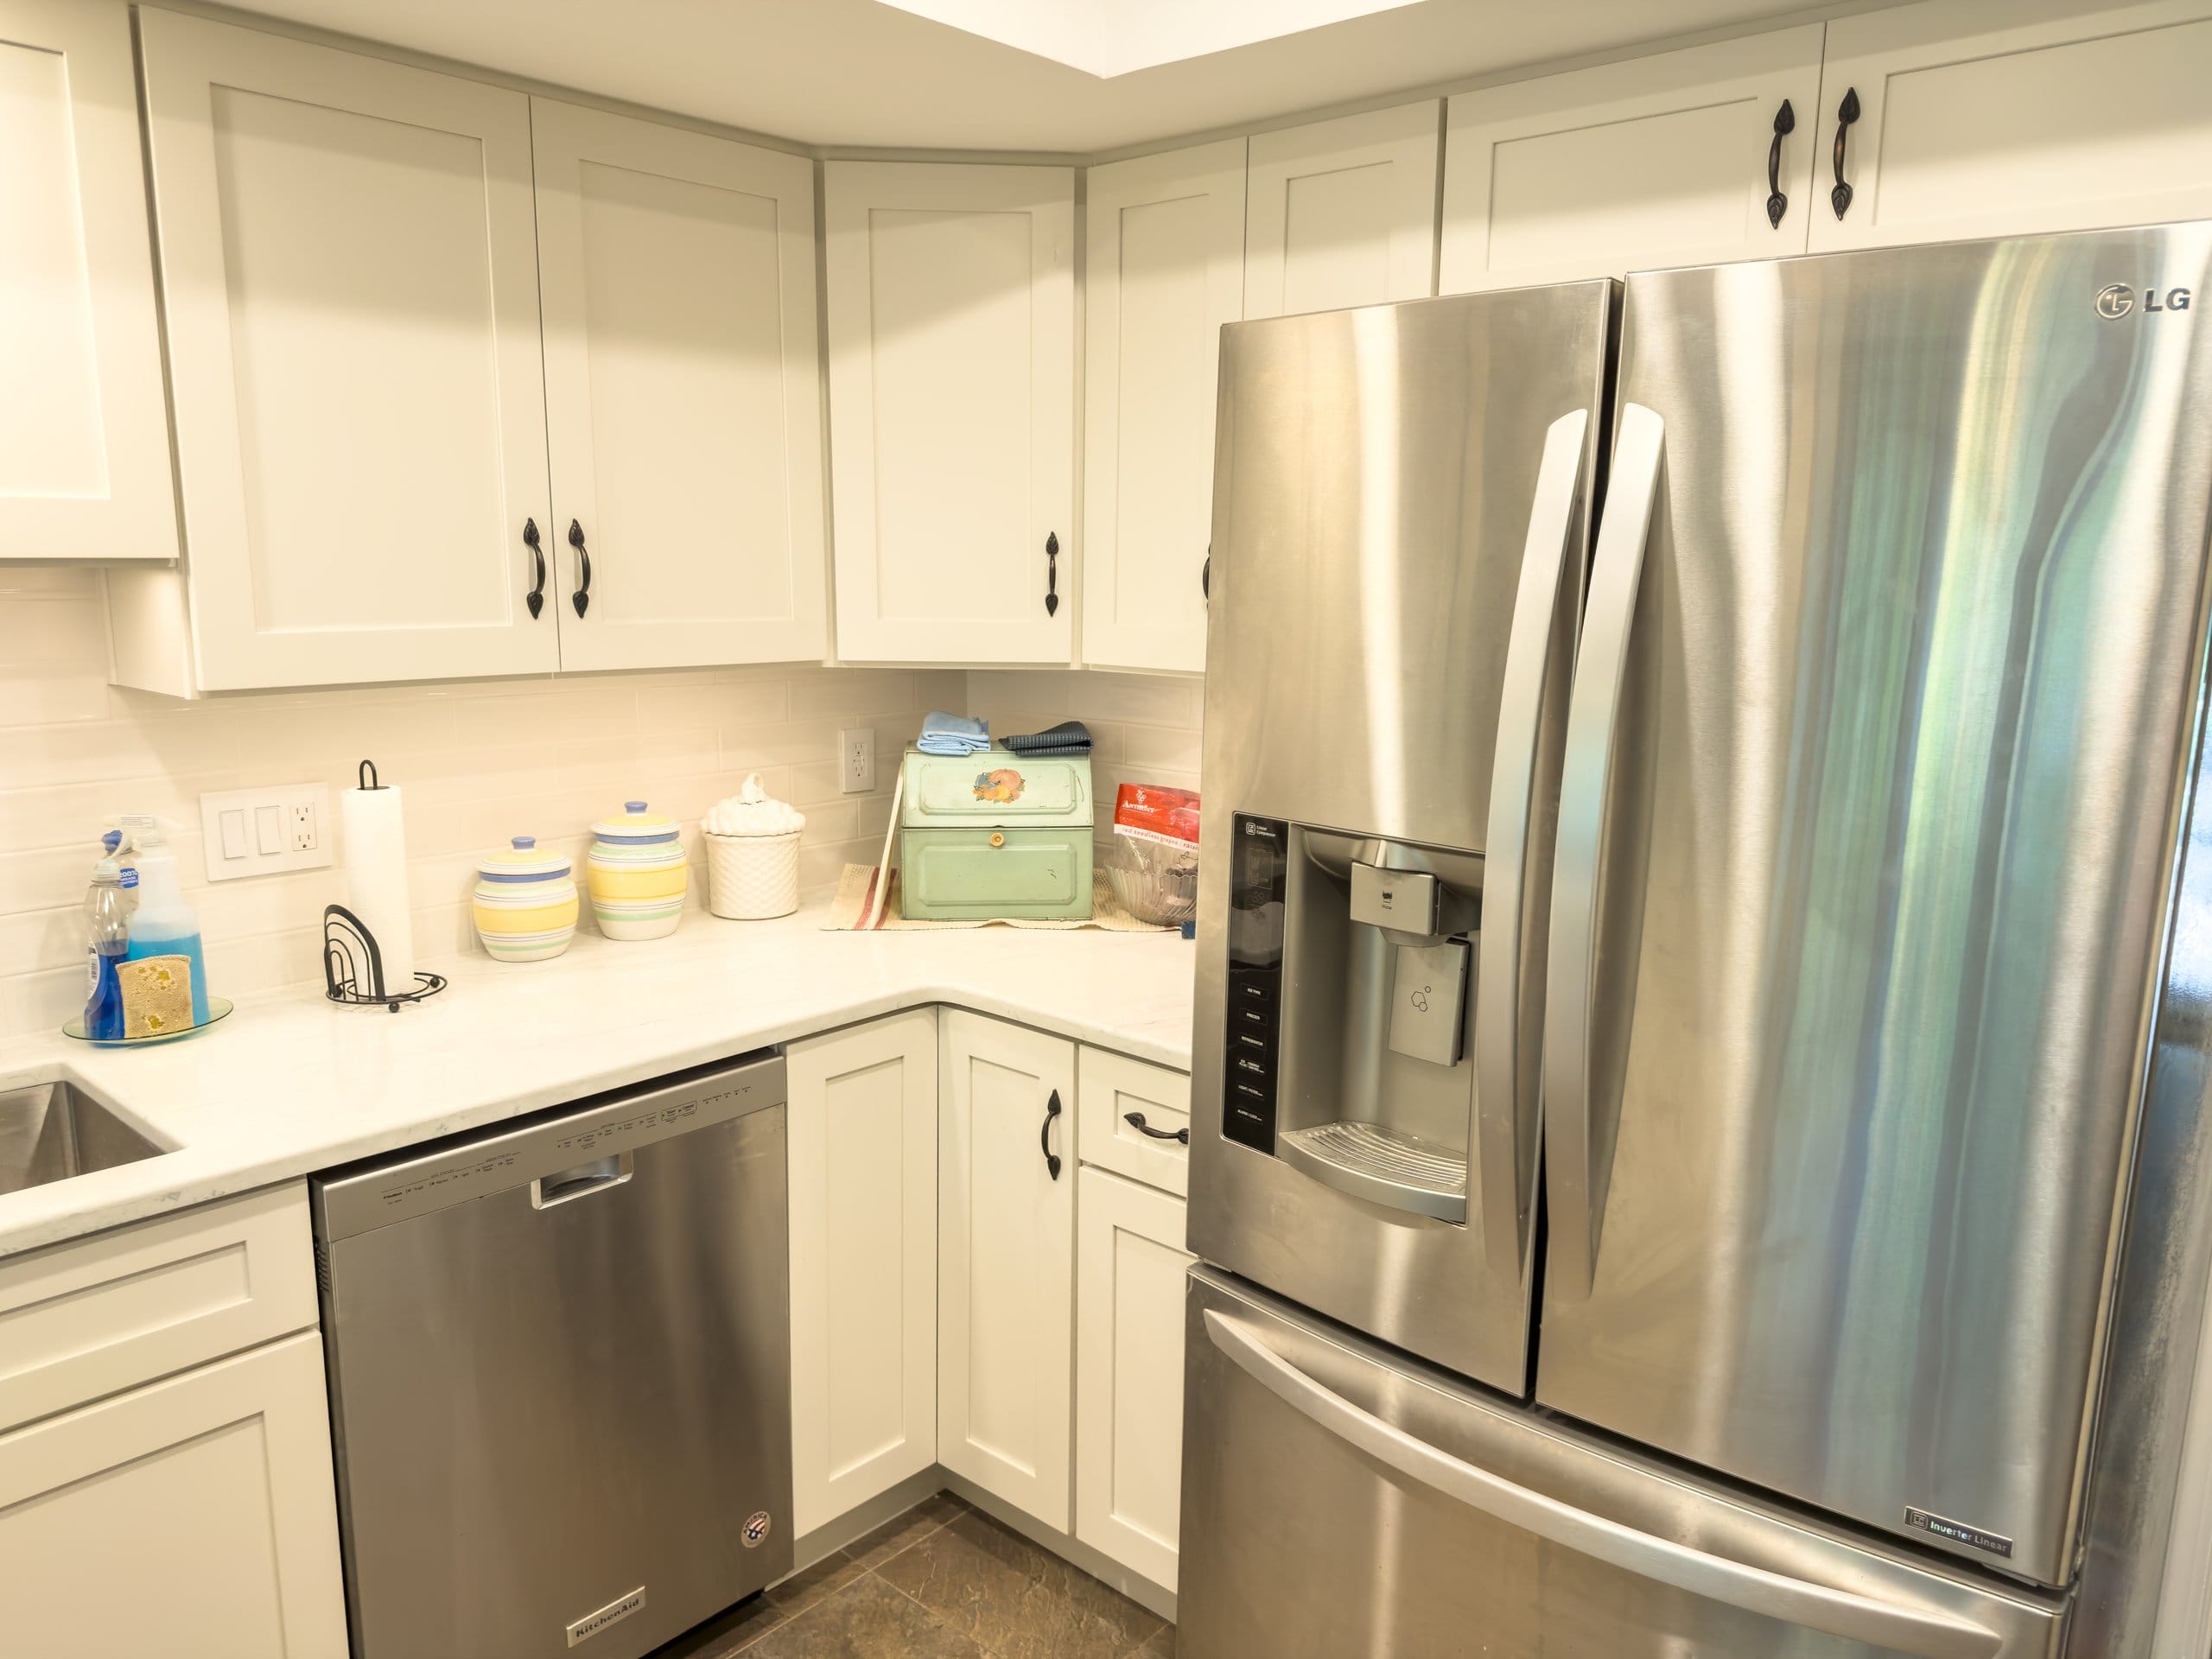
A dated oak kitchen reborn in white Shaker, marble-look quartz, and a sculpted curved peninsula.
Project Specs
| Town | West Chester, PA |
|---|---|
| Project Type | Kitchen — same-footprint refresh |
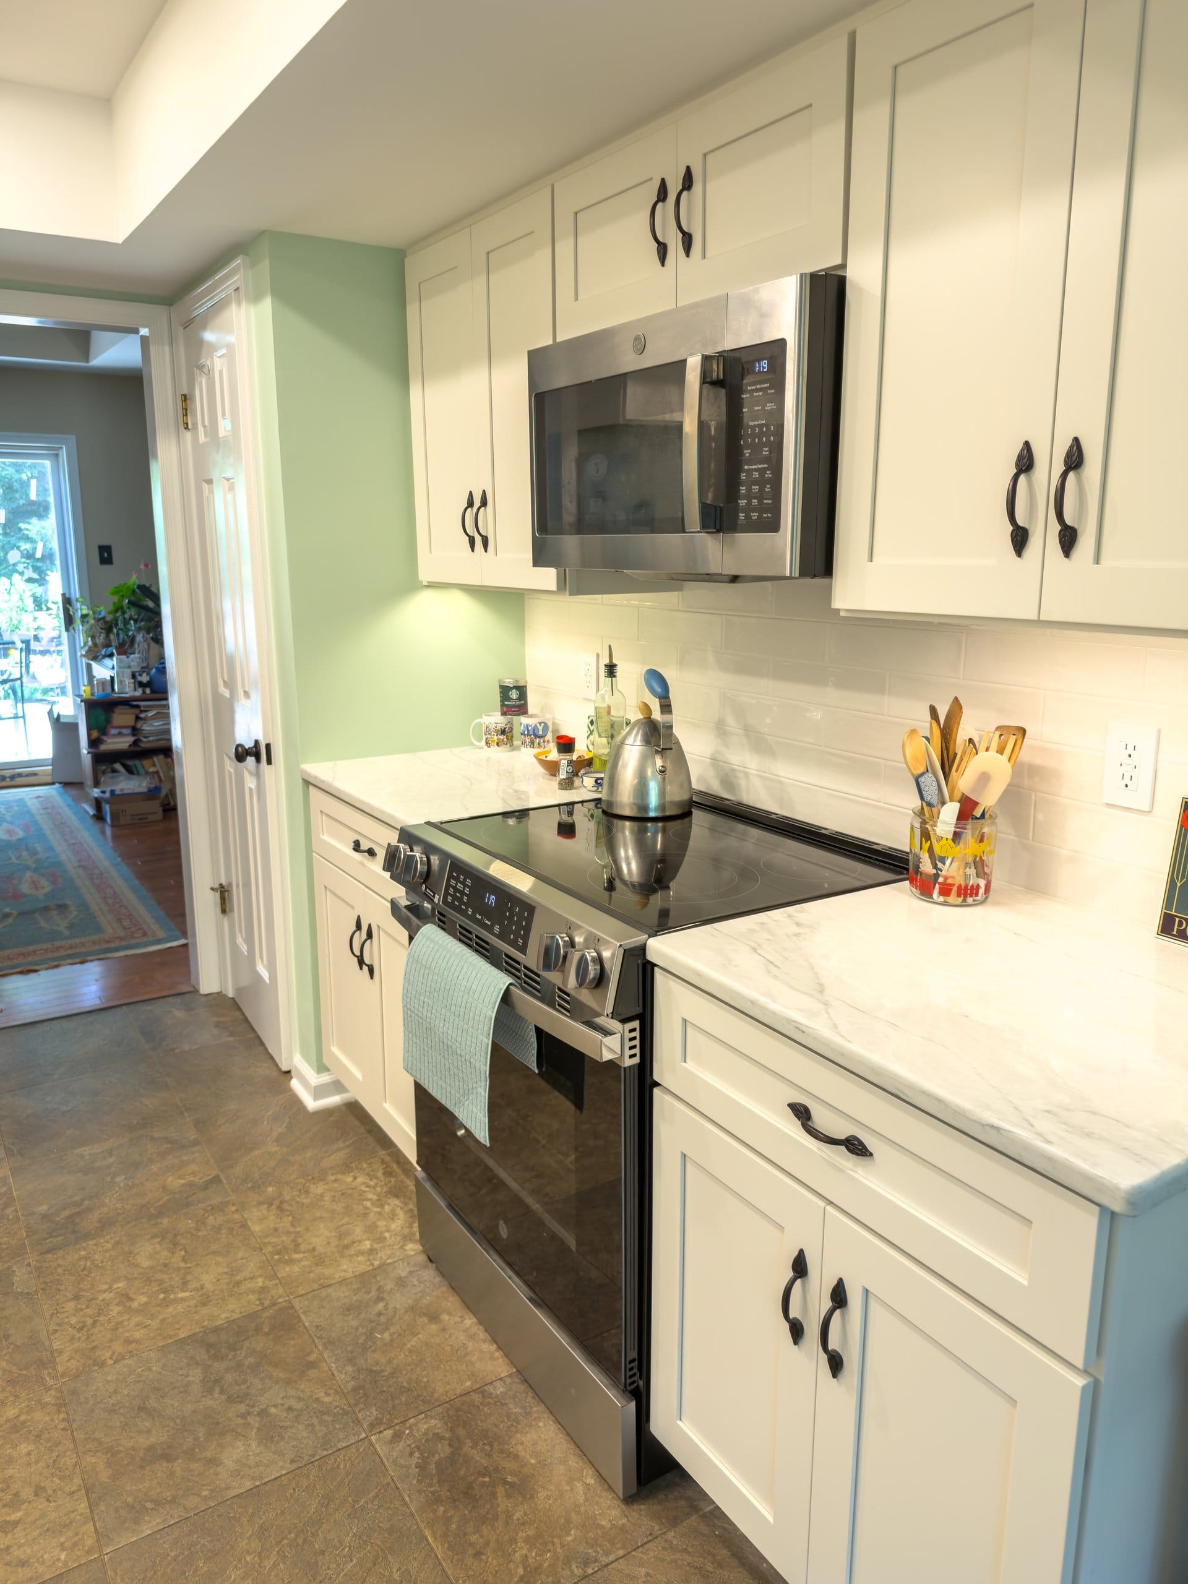
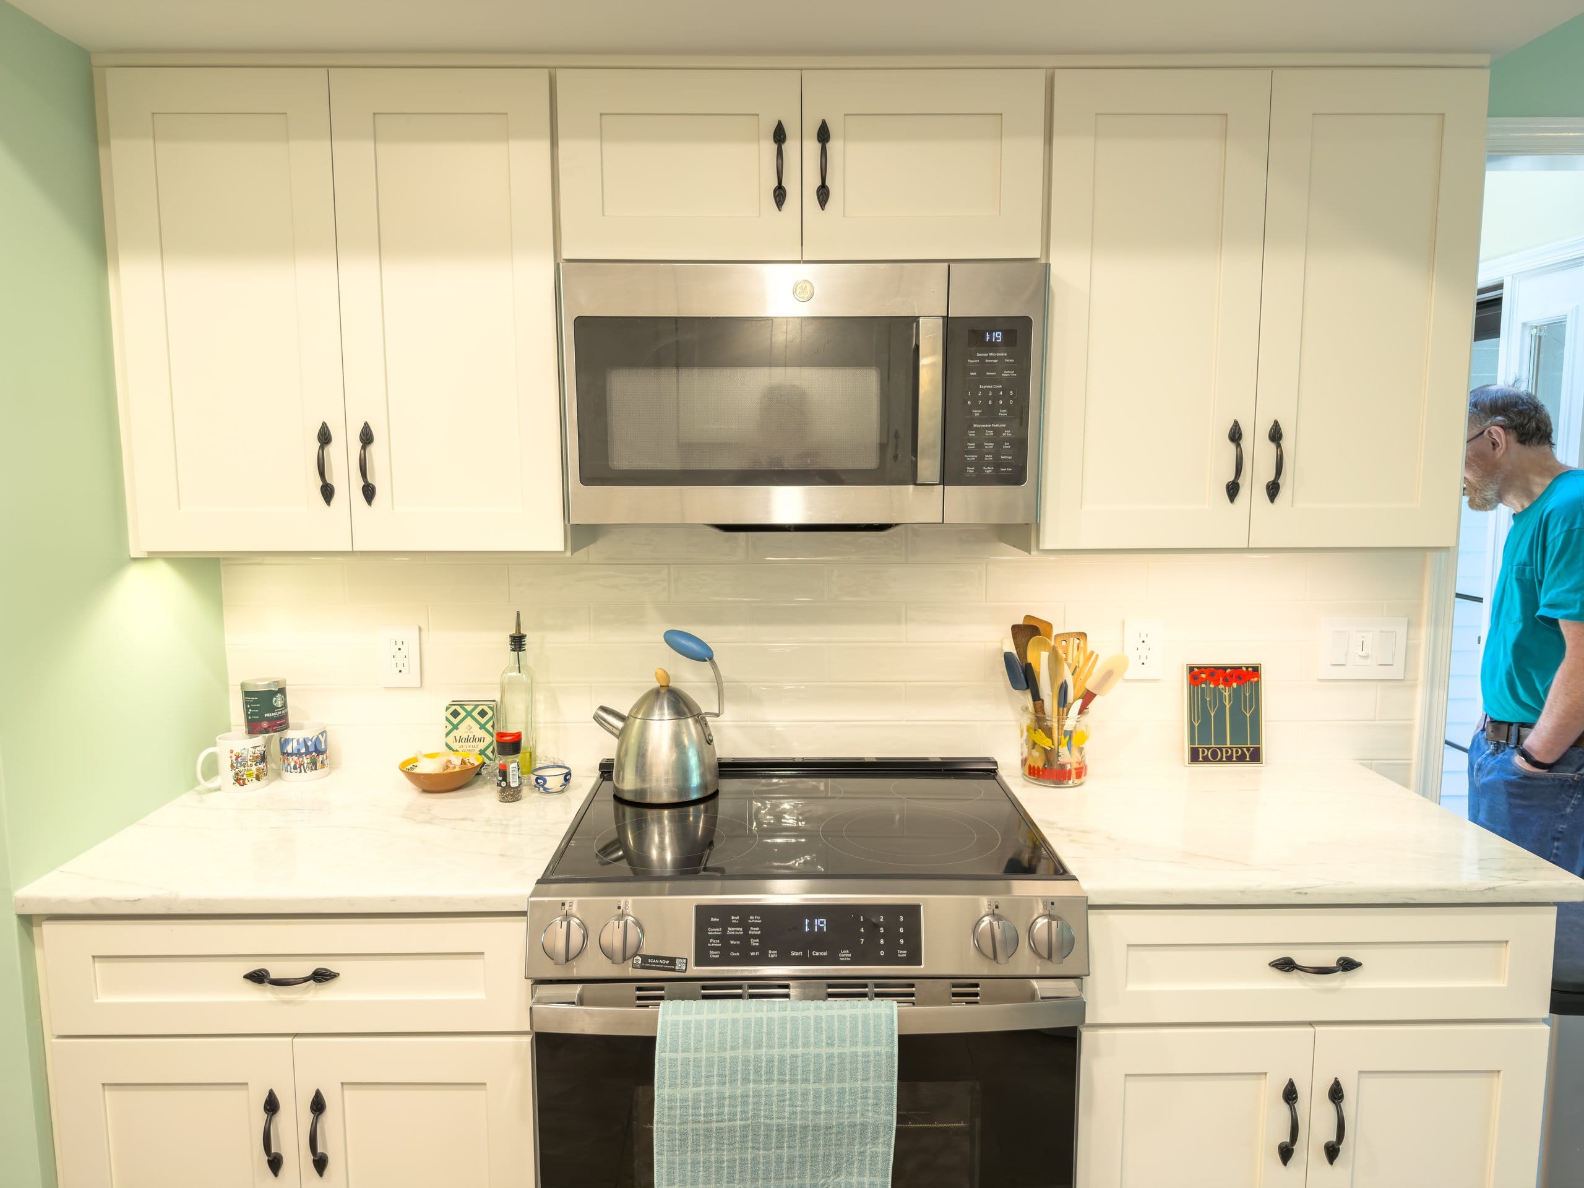
| Cabinetry | Tribeca — Hudson Cloud White Shaker, with a custom glass-door peninsula cabinet |
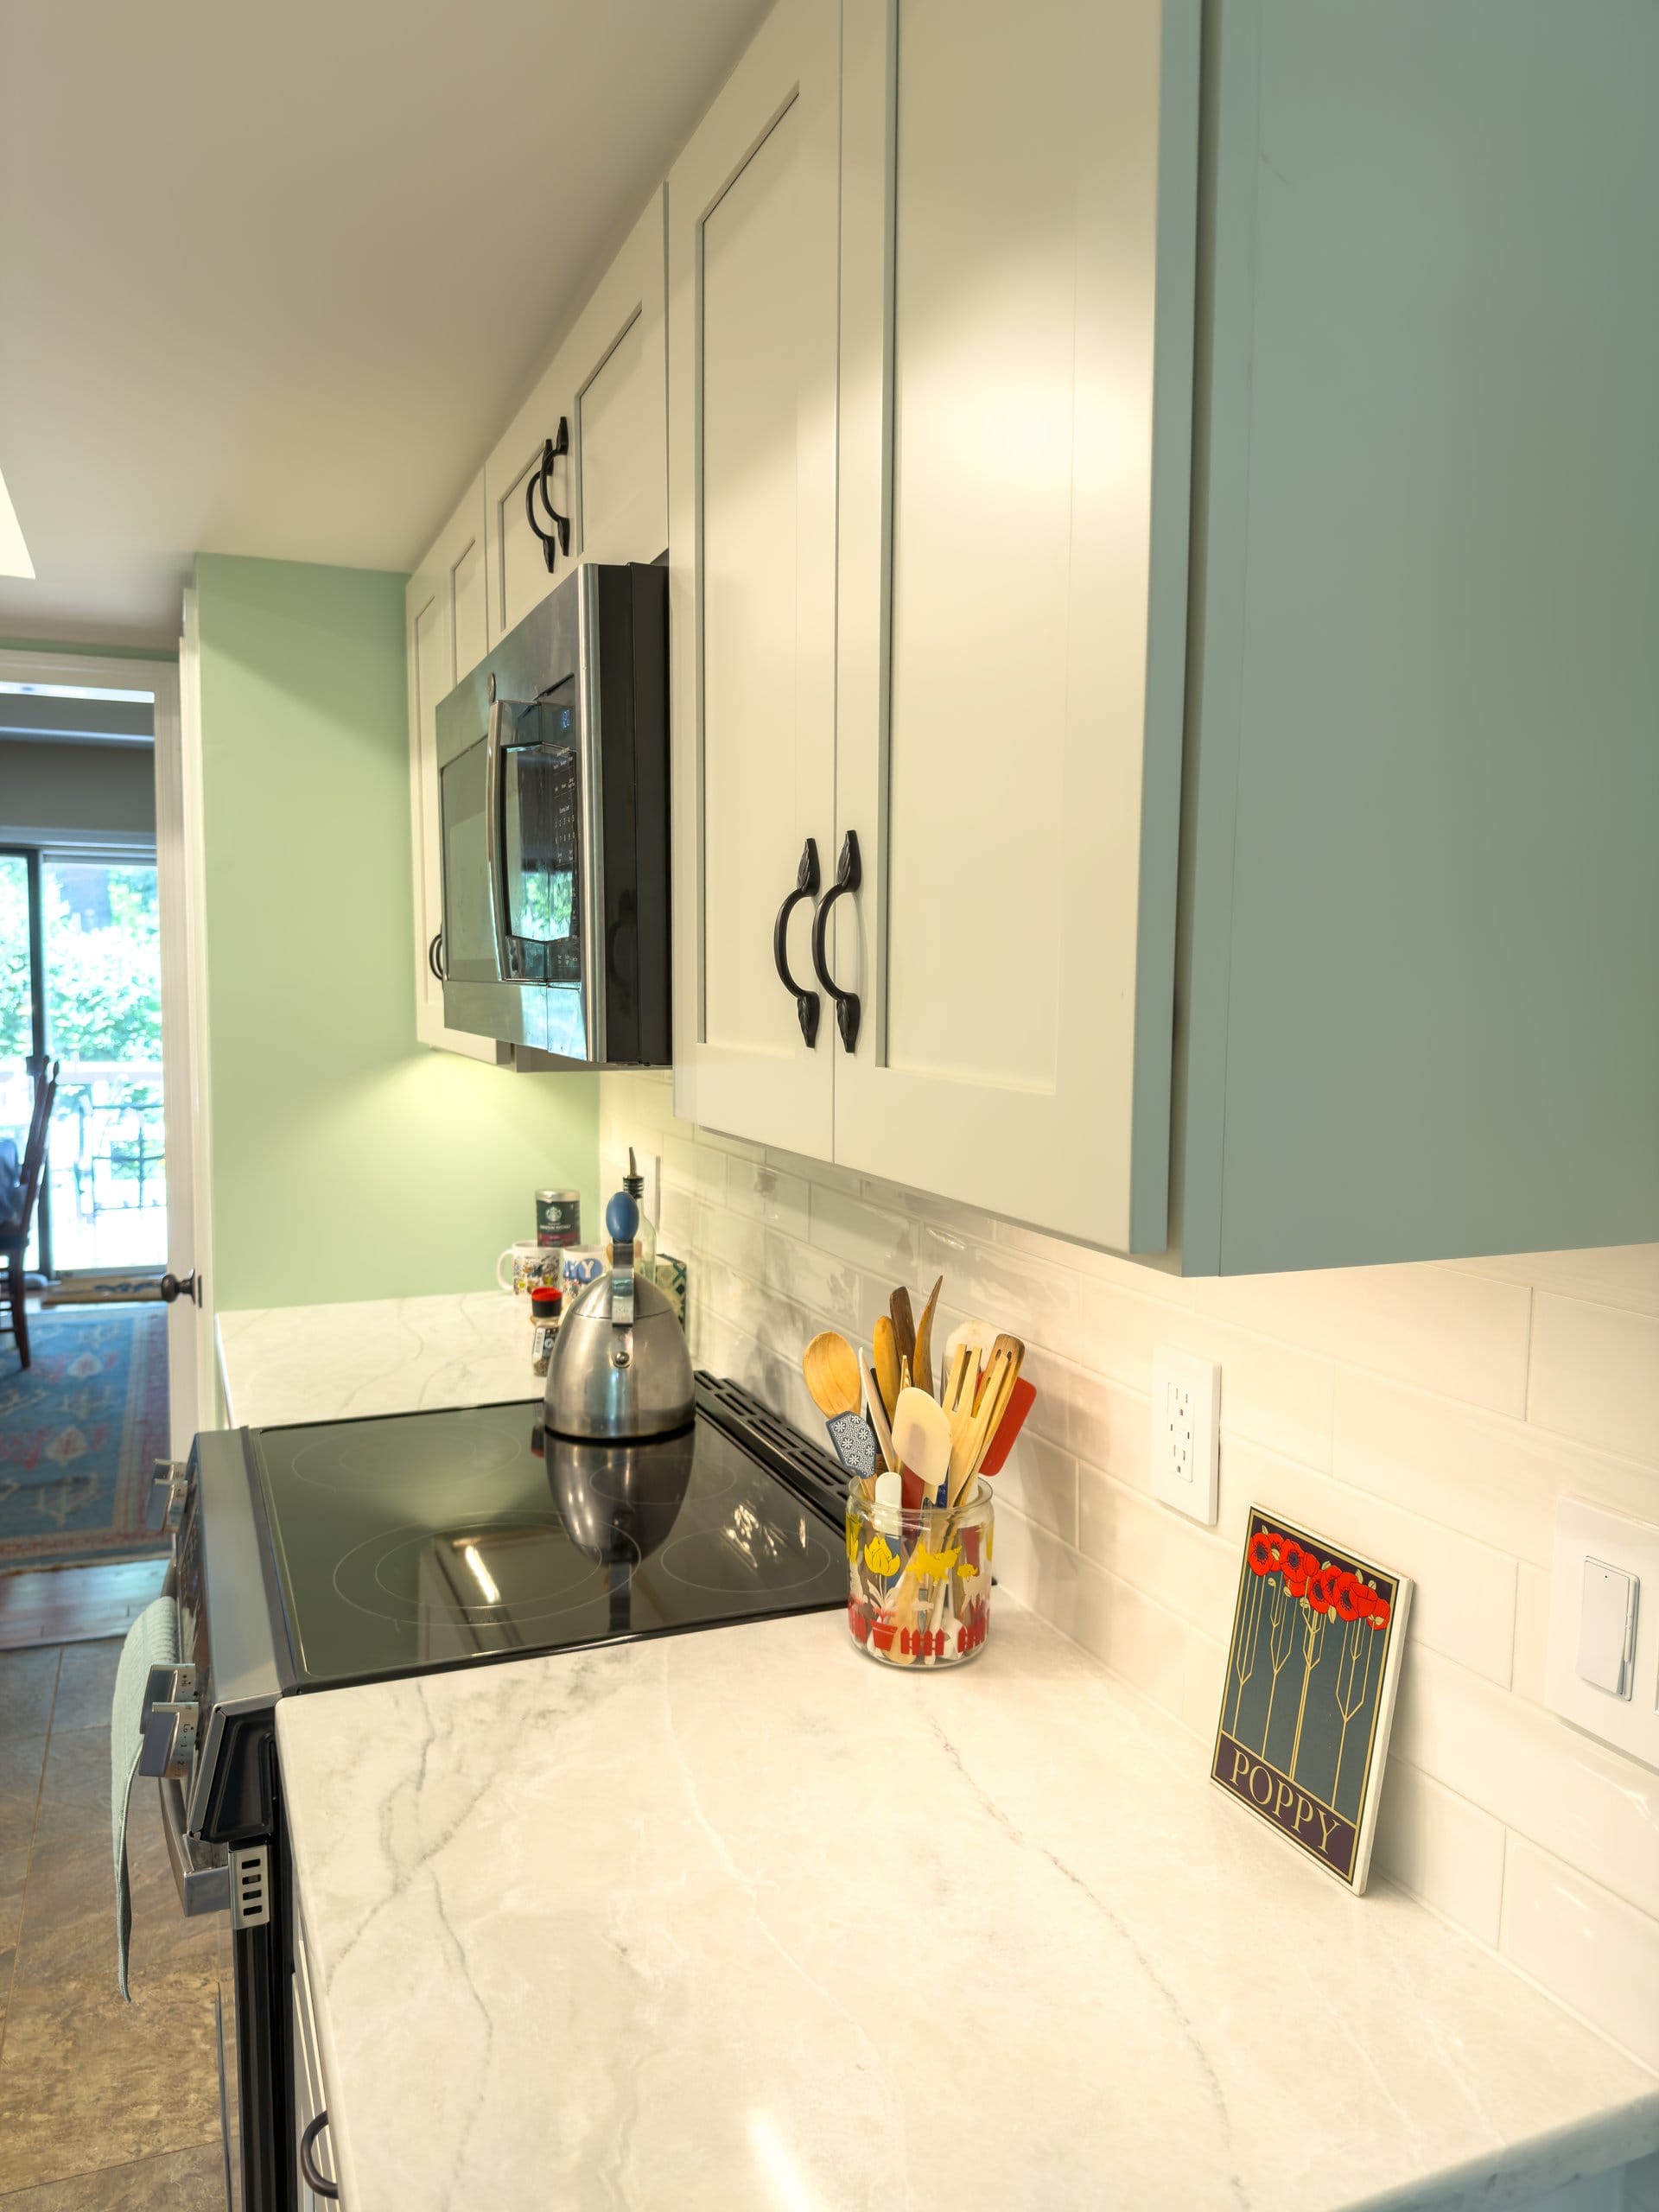
| Countertops | Vicostone Beryl polished quartz |
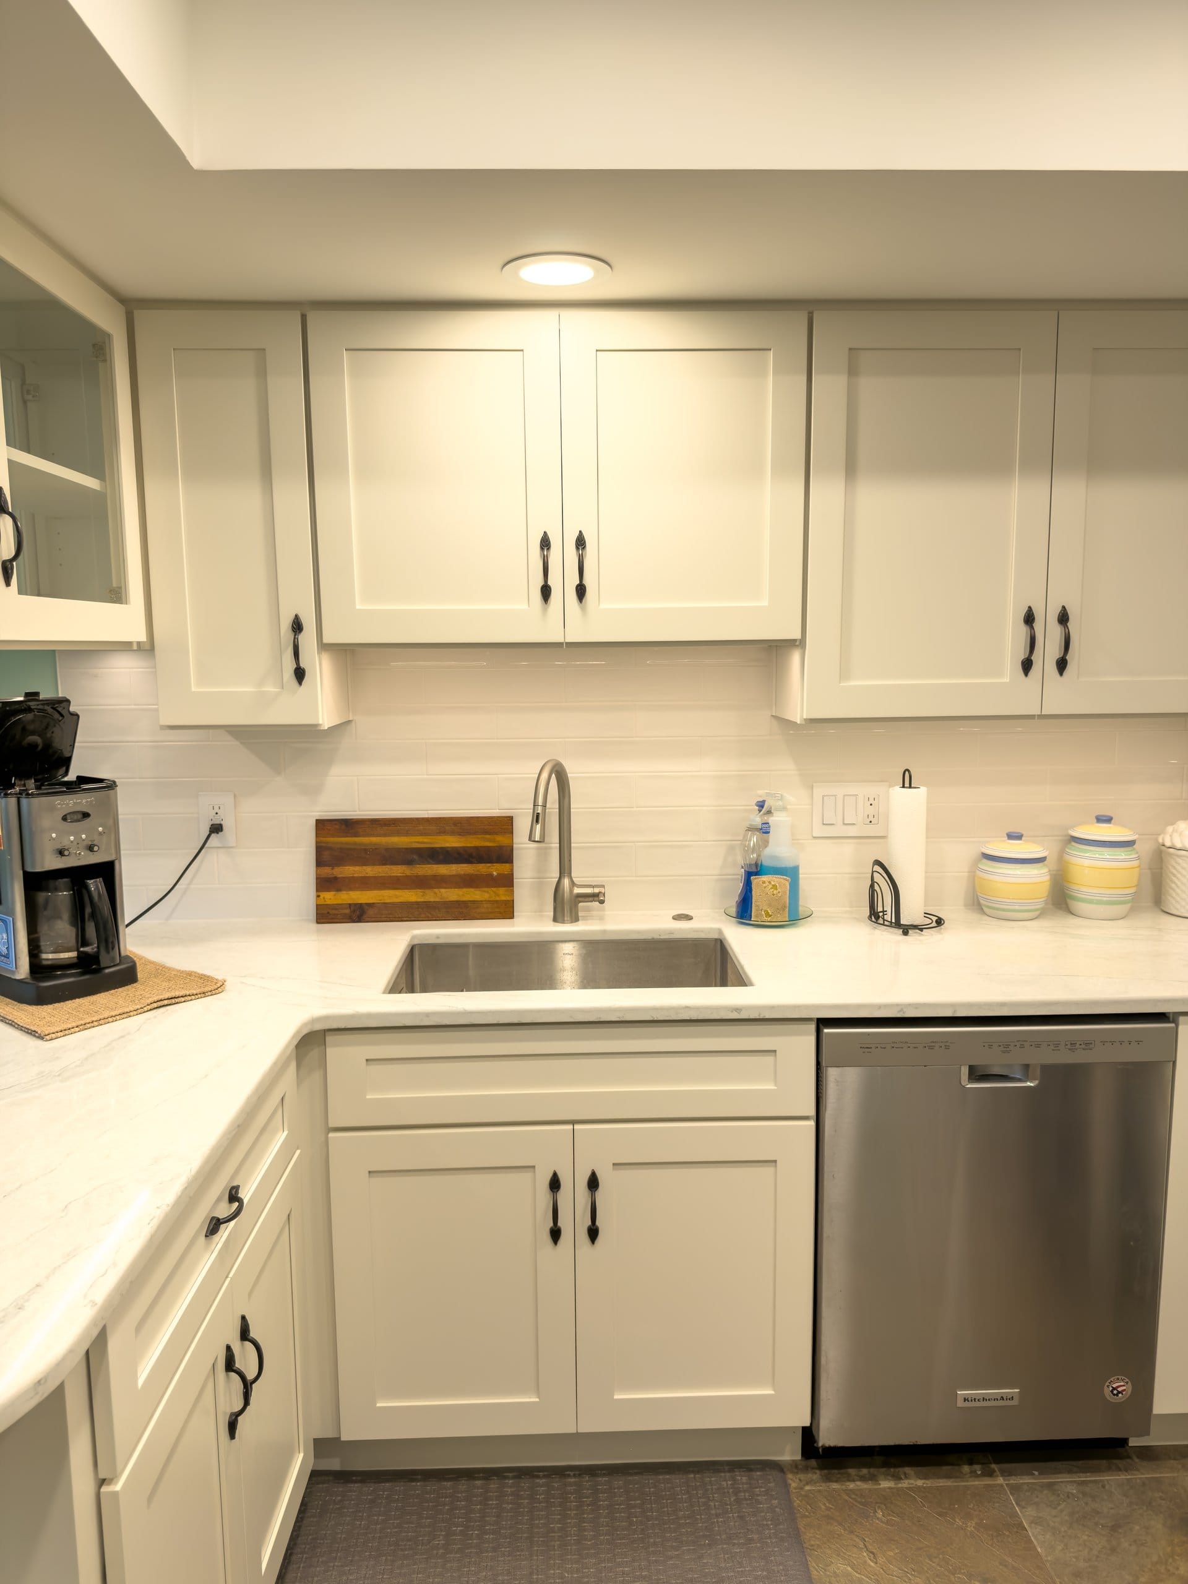
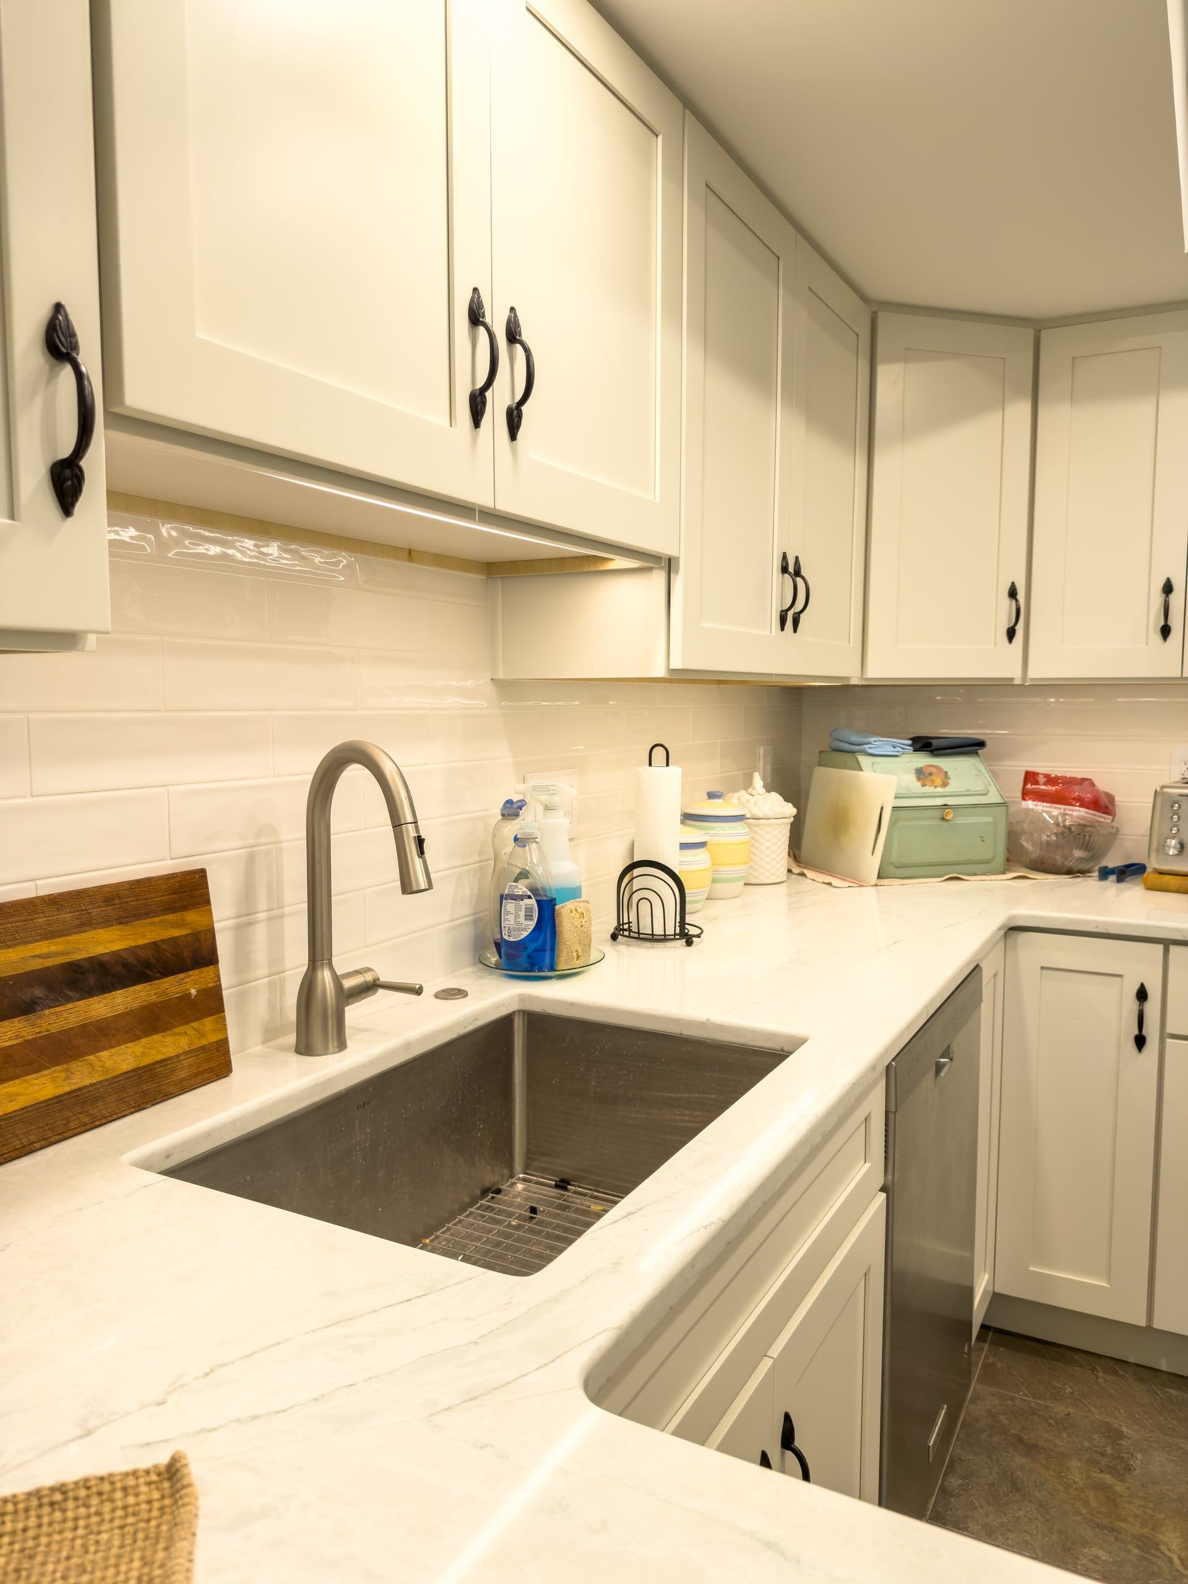
| Backsplash | Roca Bright Ice 3×6 subway tile, white grout, pencil trim |
| Hardware | Matte black pulls |
| Lighting | New LED recessed lights + under-cabinet LED tape (frosted diffuser), on dimmers |
| Paint | Sherwin-Williams Sleepy Hollow walls; white trim and ceiling |
| Flooring | Existing tile retained |
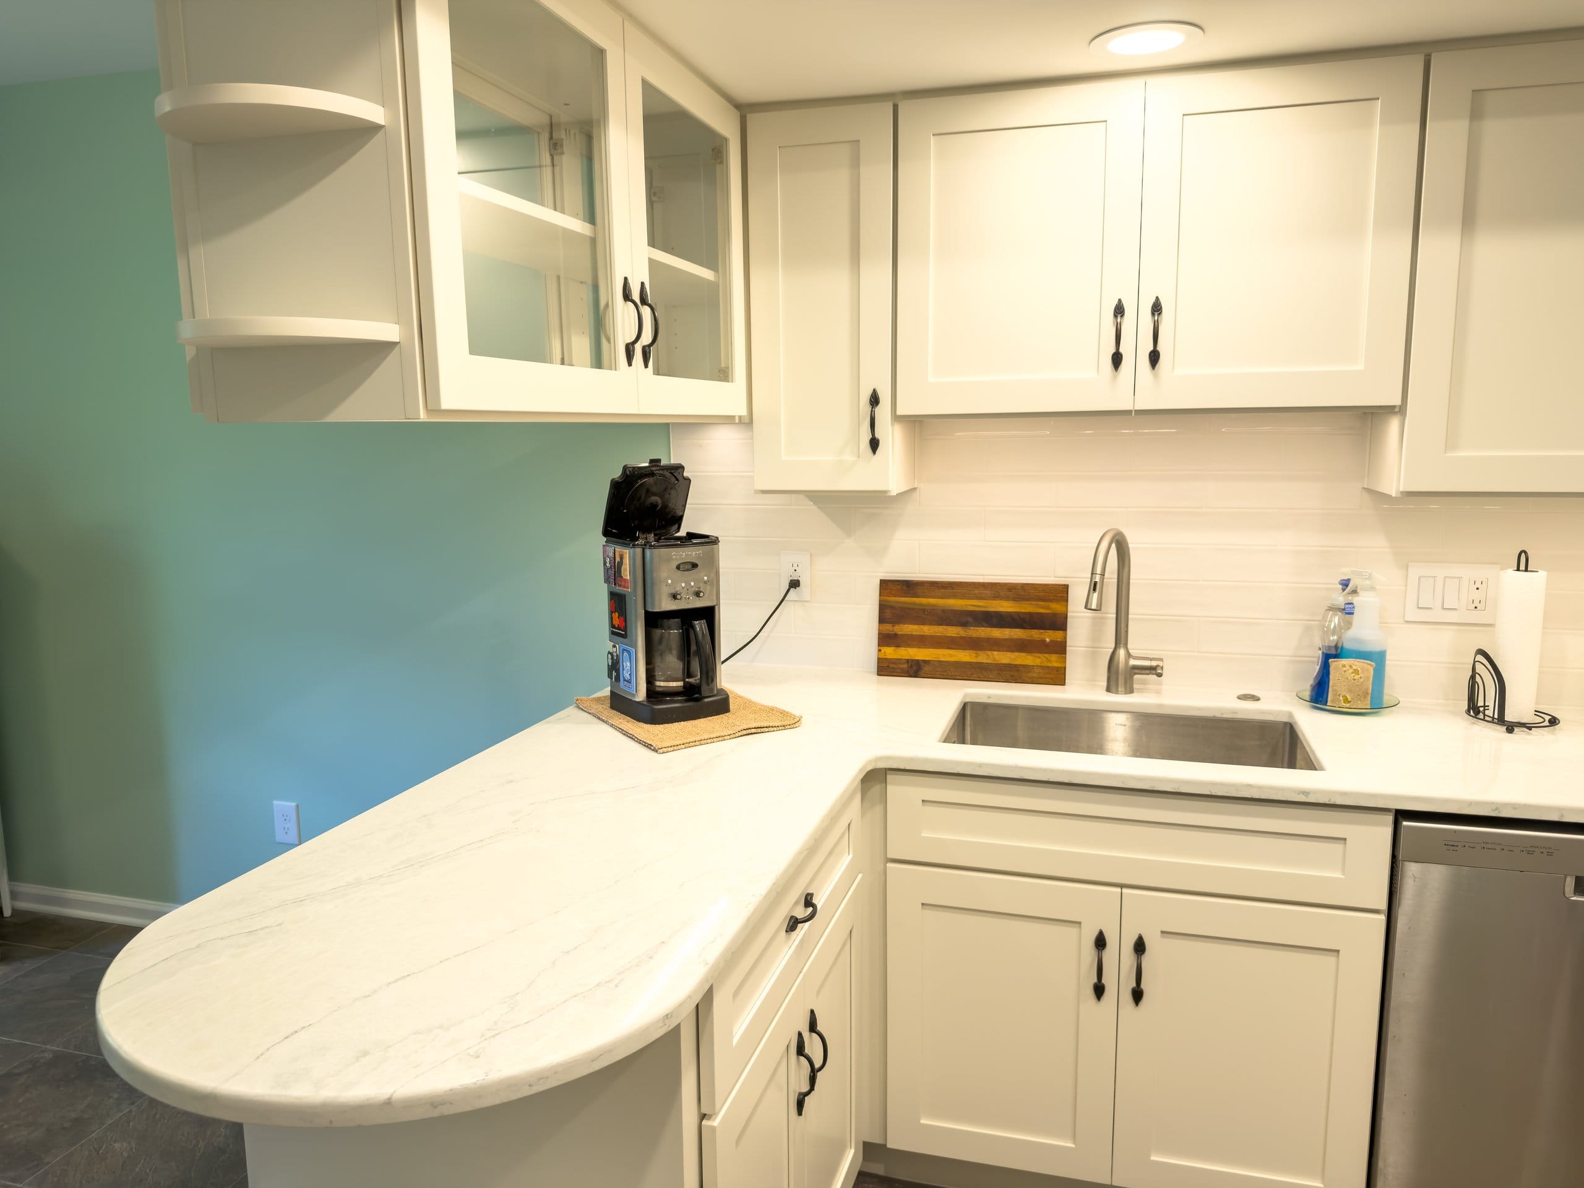
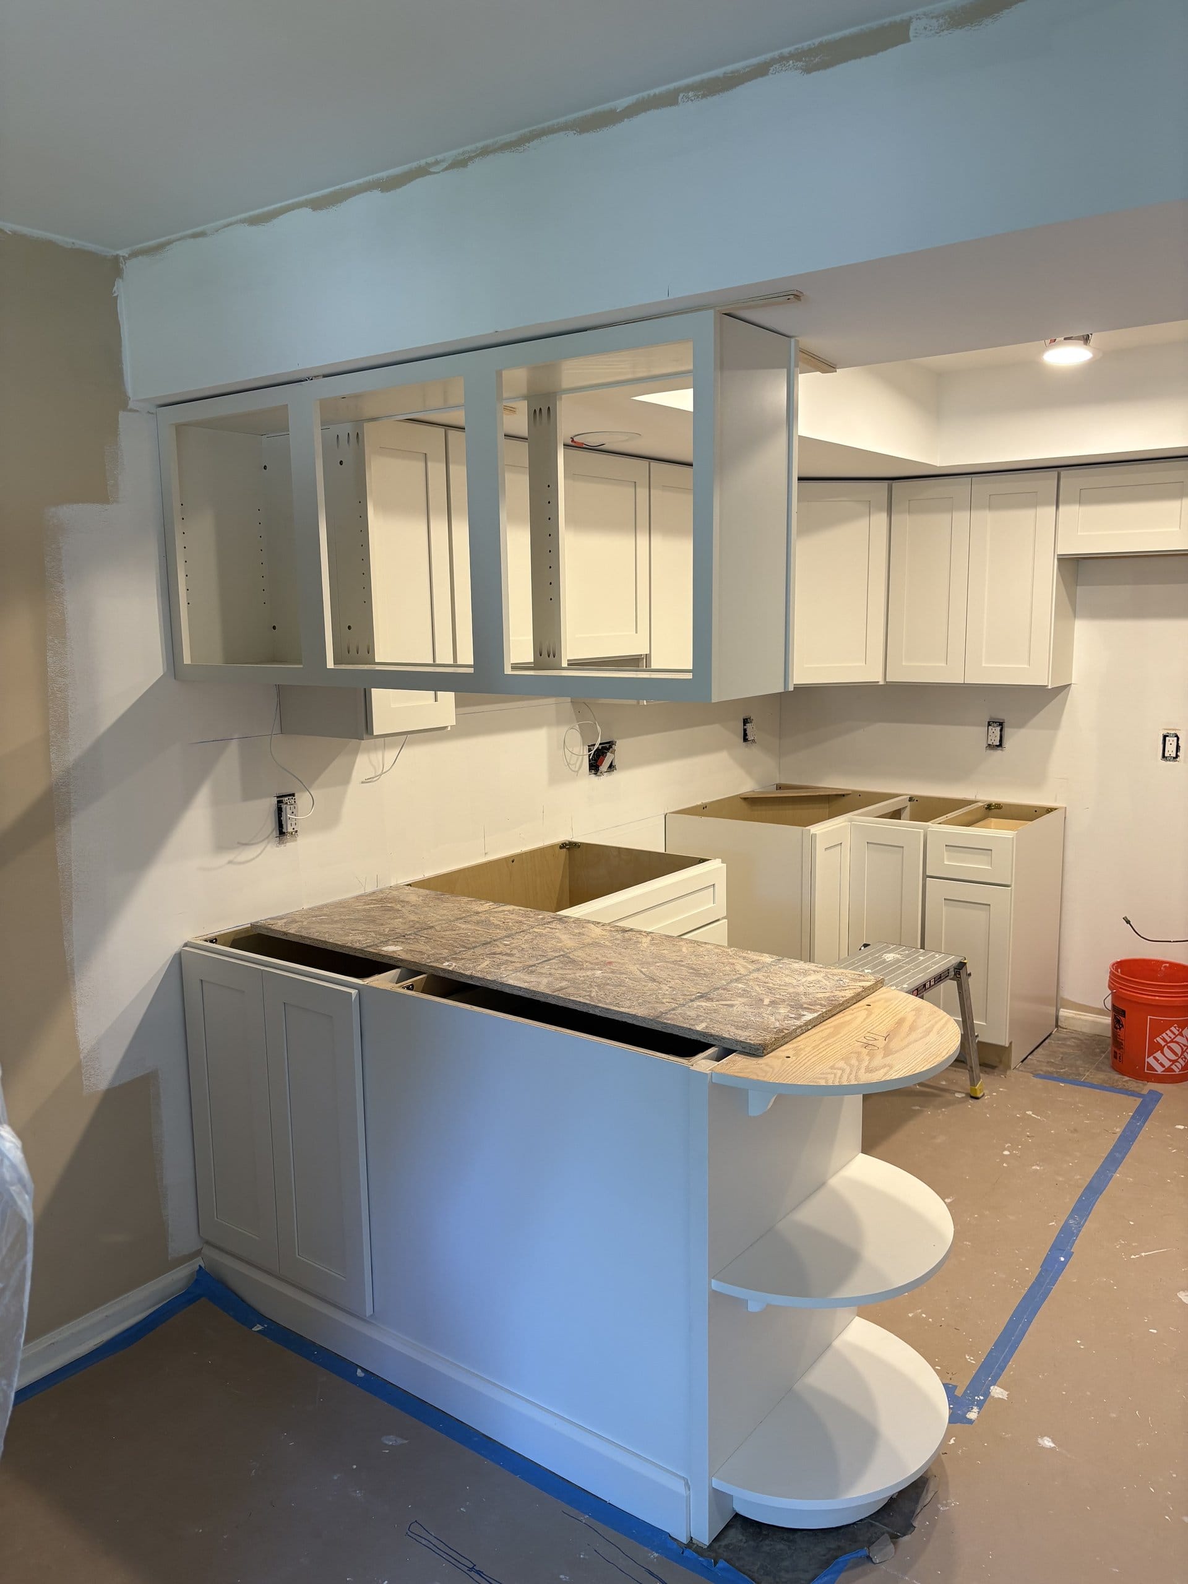
| Signature | Curved radius peninsula with open display shelving |
| Investment | $40,000 – $45,000 |
| Cost Tier | Tier 2 — Pull-and-Replace |
| Timeline | About 5 weeks |
| Style | Transitional white Shaker |
About This Kitchen
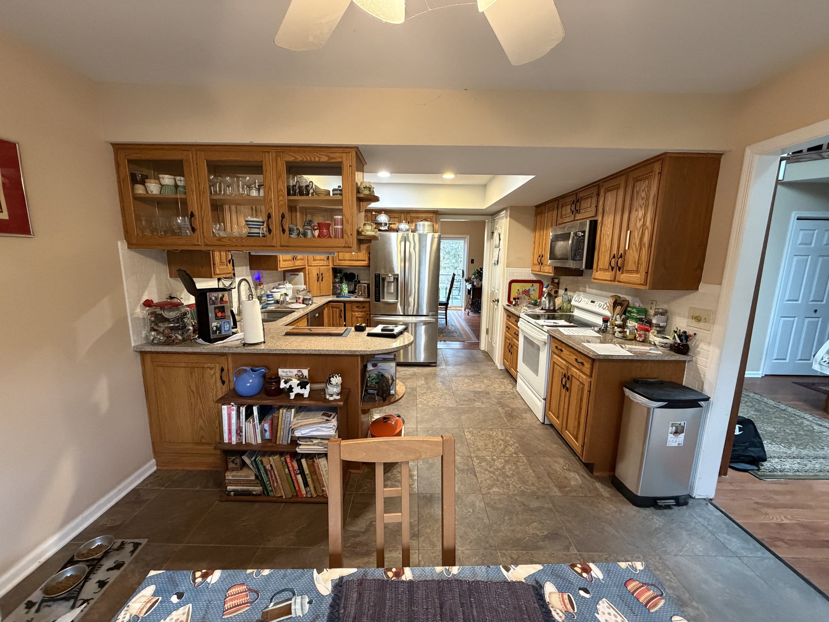
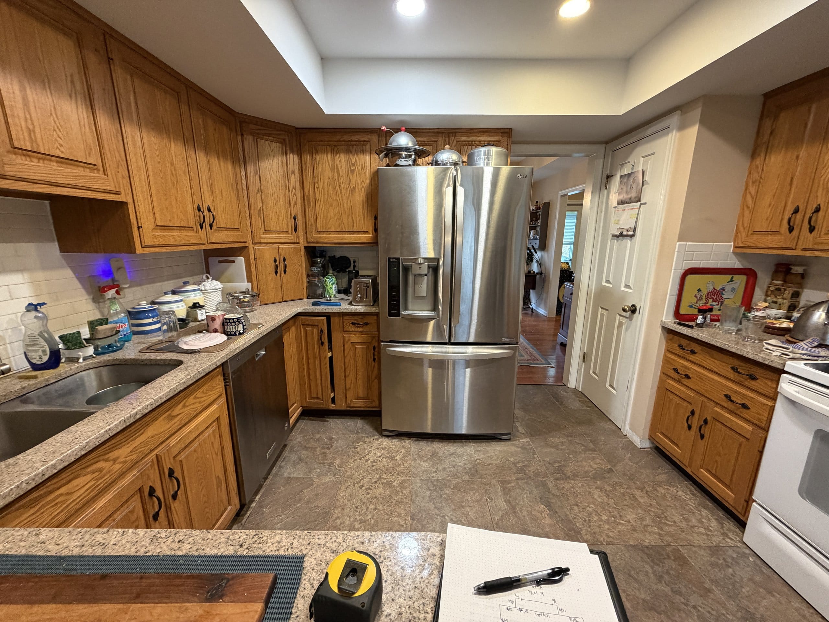
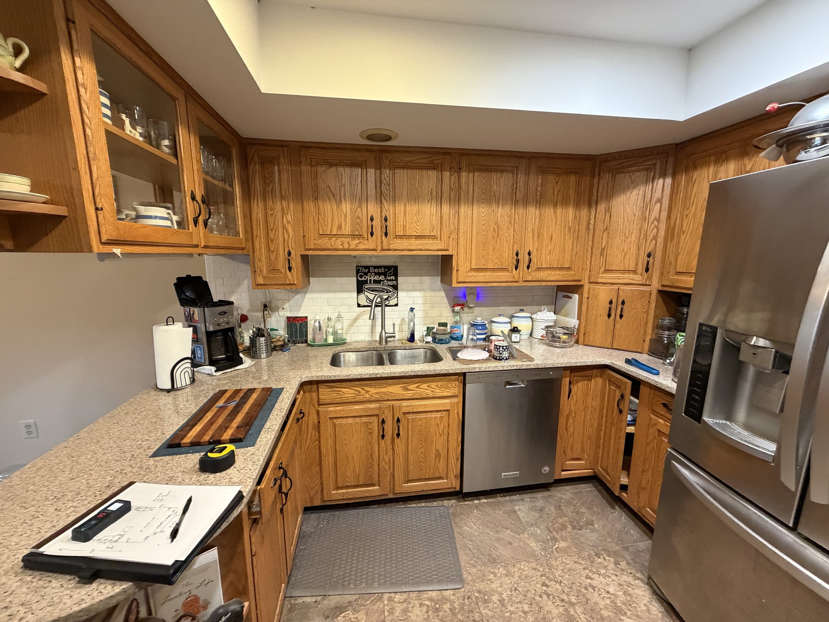
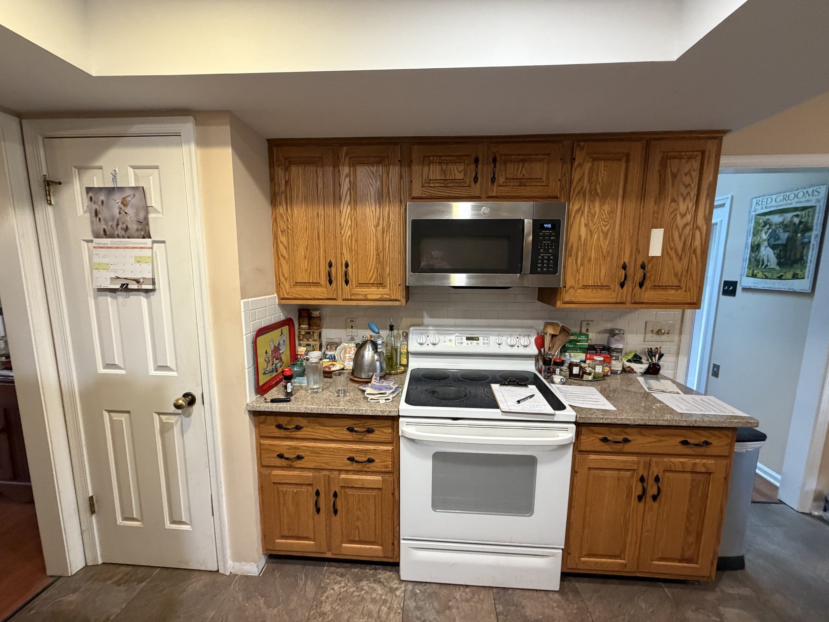
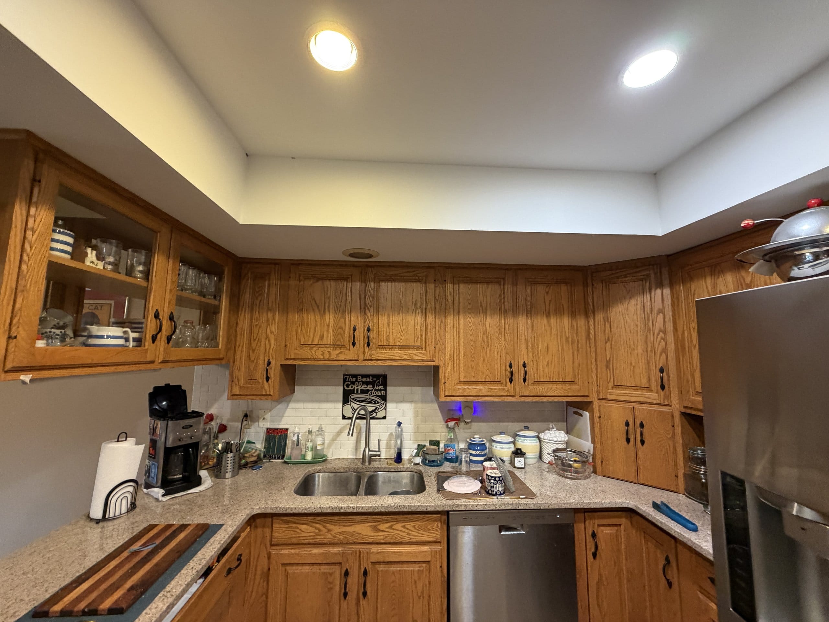
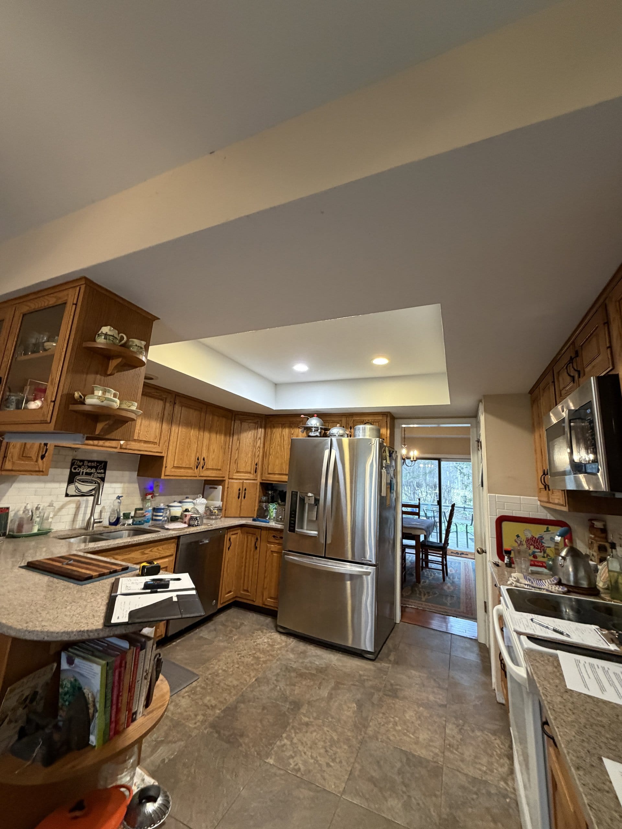
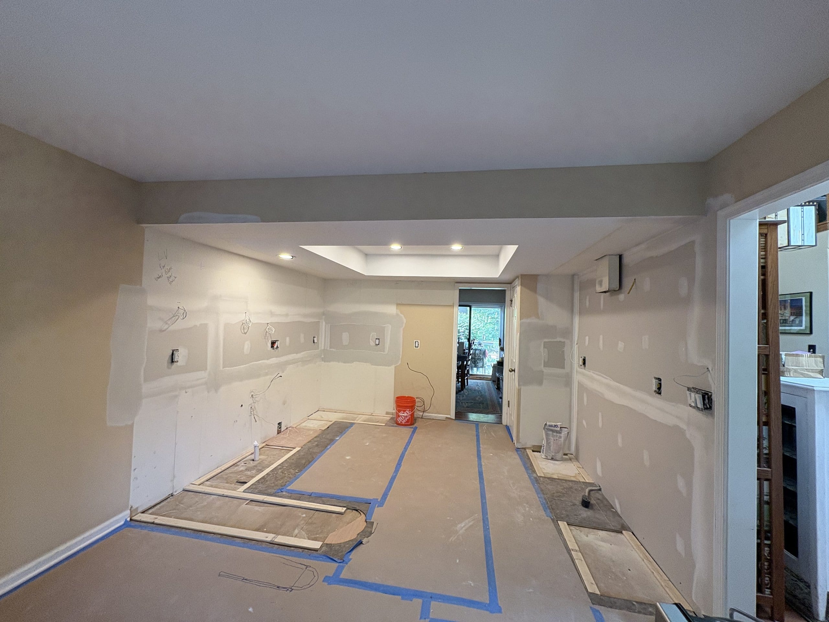
This West Chester kitchen had good bones and a smart U-shaped layout, but it was buried under honey-oak cabinets, dark beige counters, and raised-panel doors that made the whole room read closed-in. The homeowner did not want to move walls. She wanted the same footprint to finally feel light.
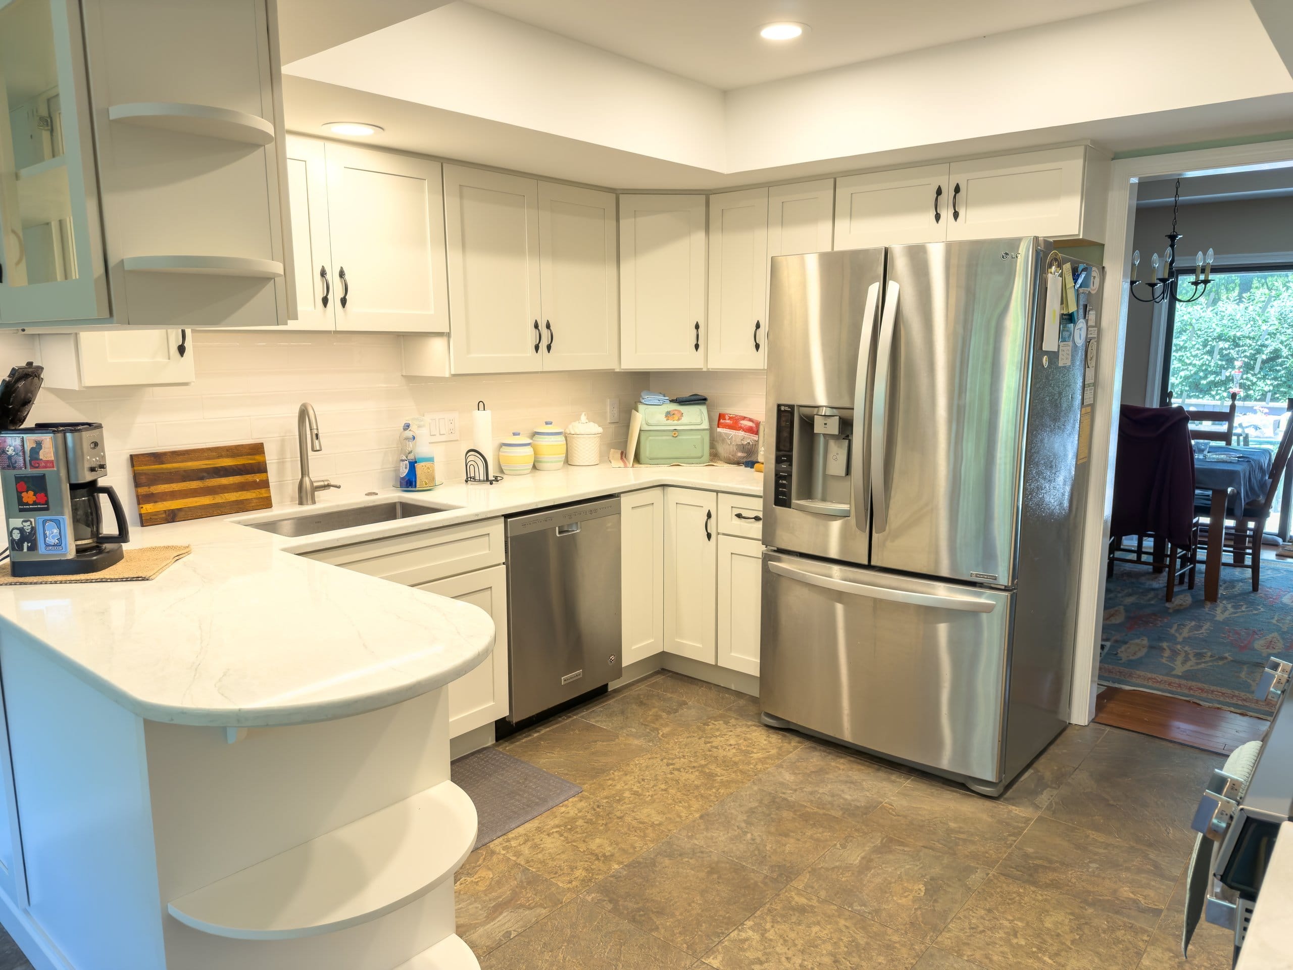
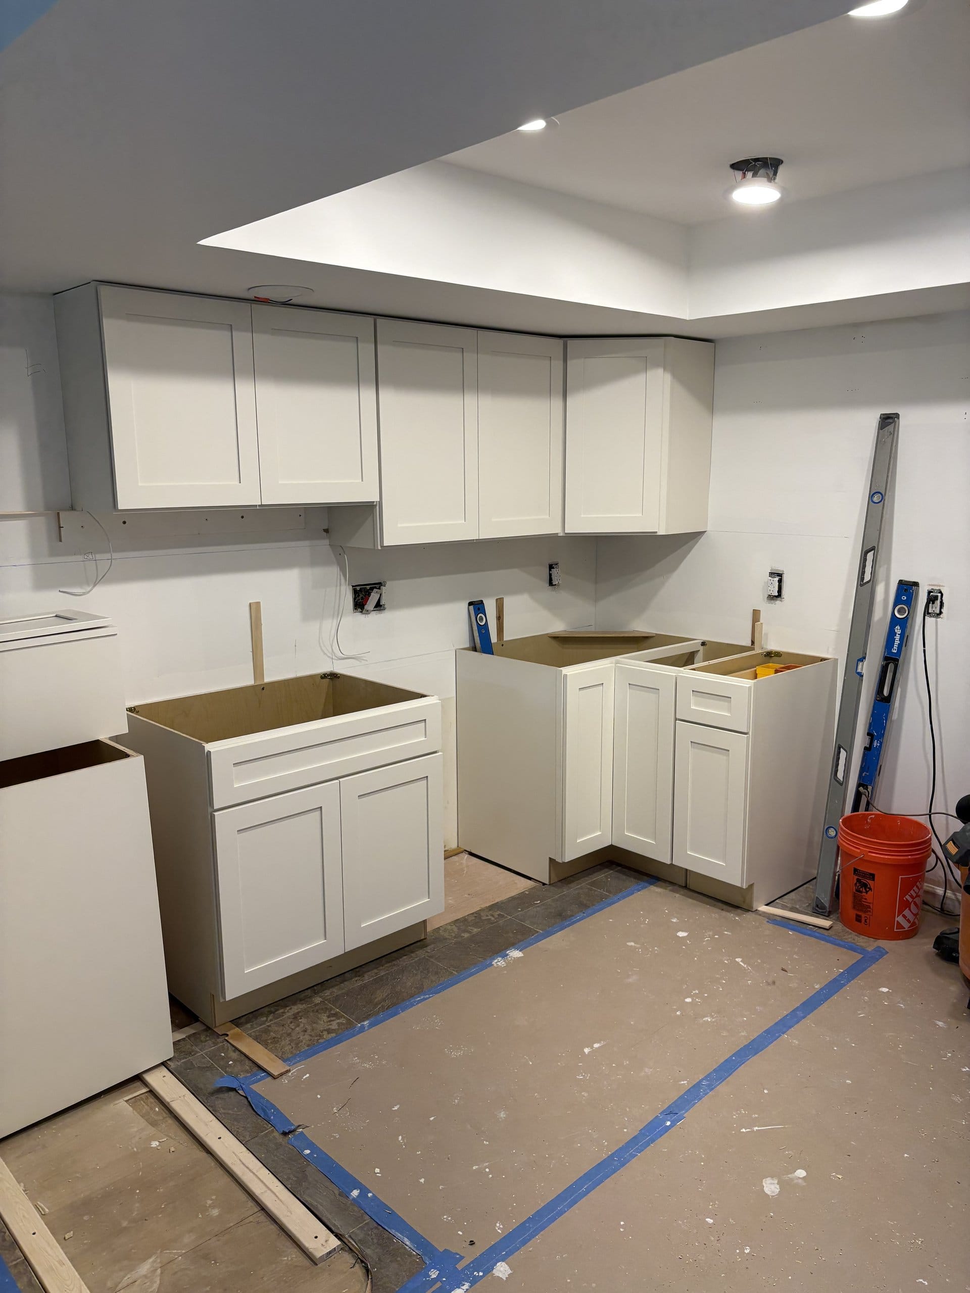
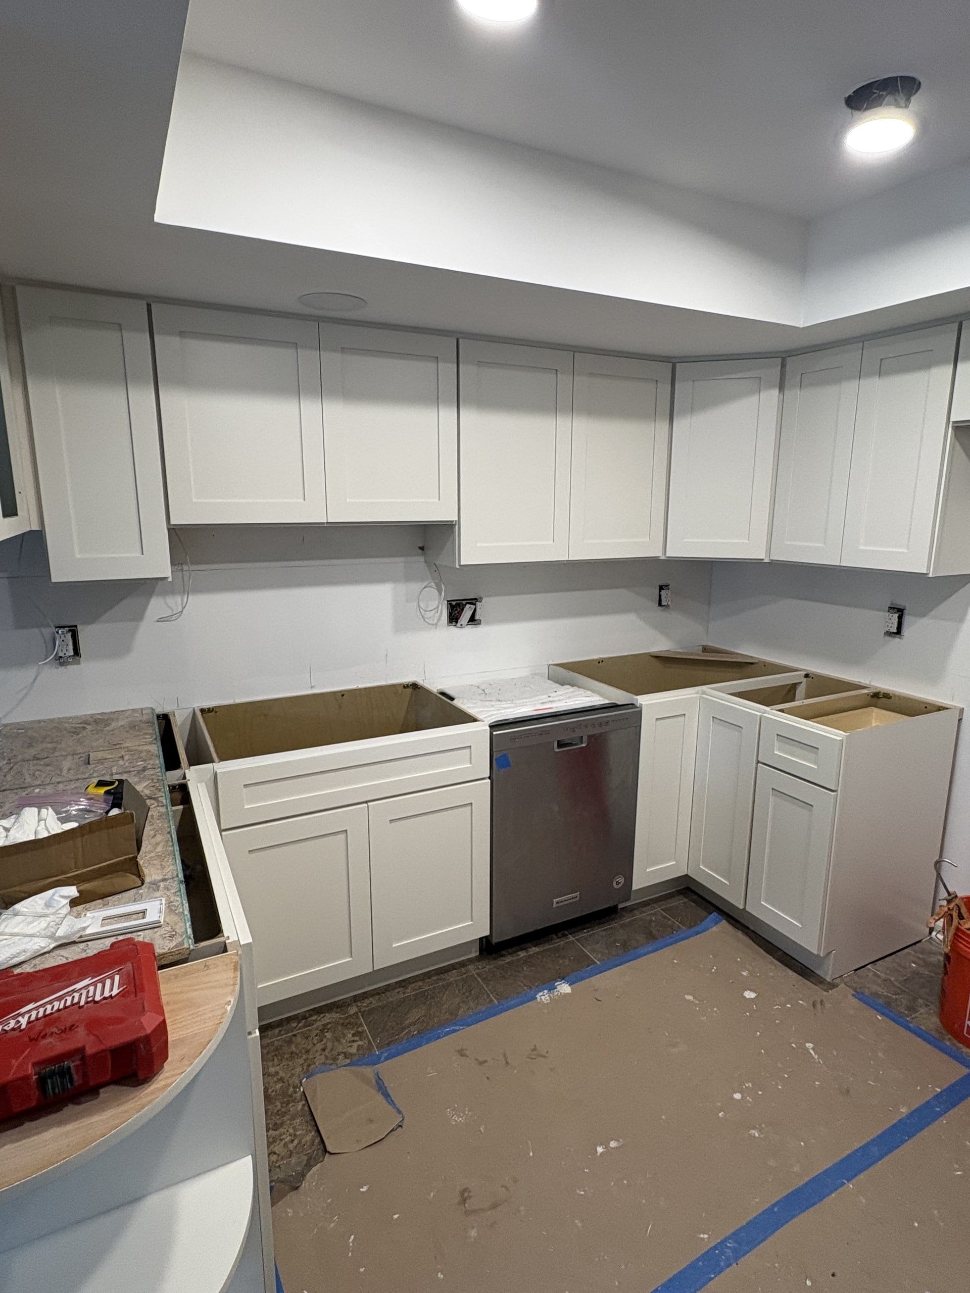
So we kept the layout and rebuilt it in white. Tribeca cabinetry in Hudson Cloud White replaced the oak — including the glass-front uppers carried over in the new color and a custom glass-door cabinet over the peninsula. Vicostone Beryl quartz, a soft marble-look, went over everything, and a Roca subway backsplash brightened the work zone.
The peninsula was the piece worth saving. We rebuilt its sculpted radius end and the open display shelves that wrap around it, so the one real architectural flourish in the room came back sharper than before. A soft Sherwin-Williams Sleepy Hollow green on the walls keeps the white from going cold.
The lighting did as much work as the cabinets. Under-cabinet LED tape in a frosted aluminum channel, plus new recessed fixtures on dimmers, fixed what every older kitchen like this suffers from — it was badly under-lit. Keeping the existing soffits and tile floor — instead of tearing them out — held the budget in the low forties without cutting anything that shows.
What we tell clients whose layout already works: do not pay to move walls you like. Put the money into the surfaces and the lighting — that is what you actually live with every day.
After
Before
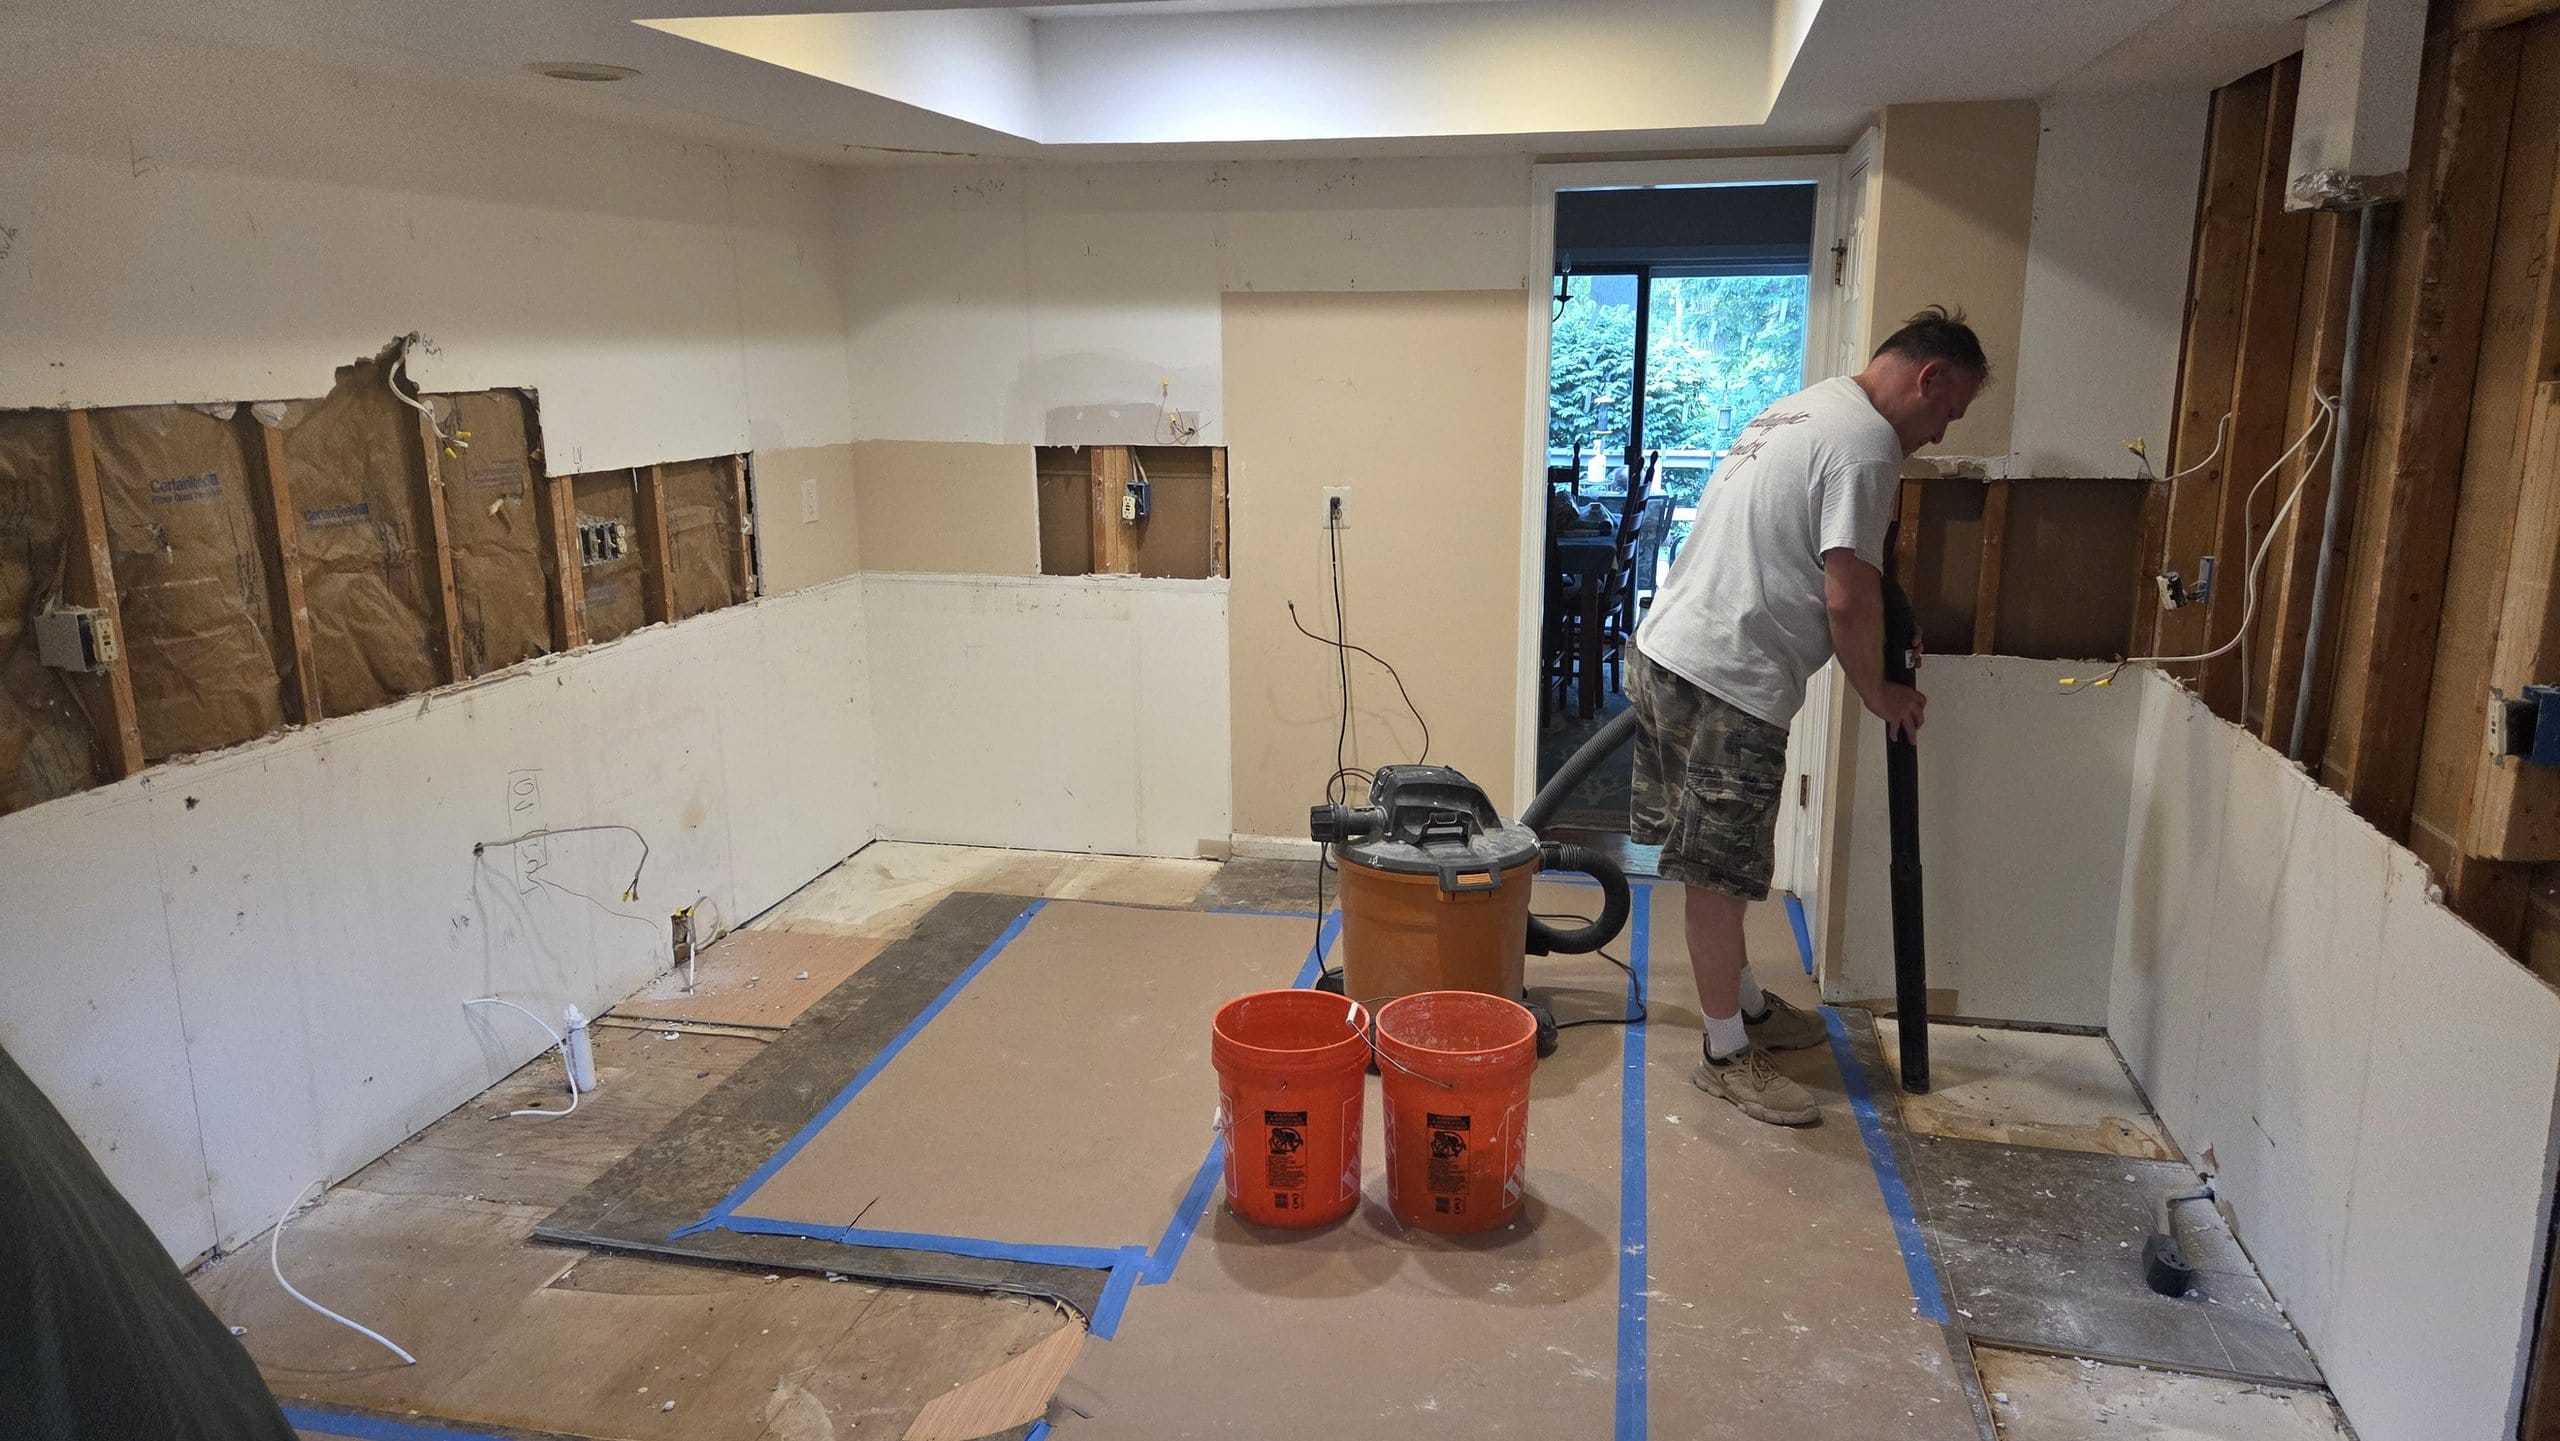
During Construction
Free Download
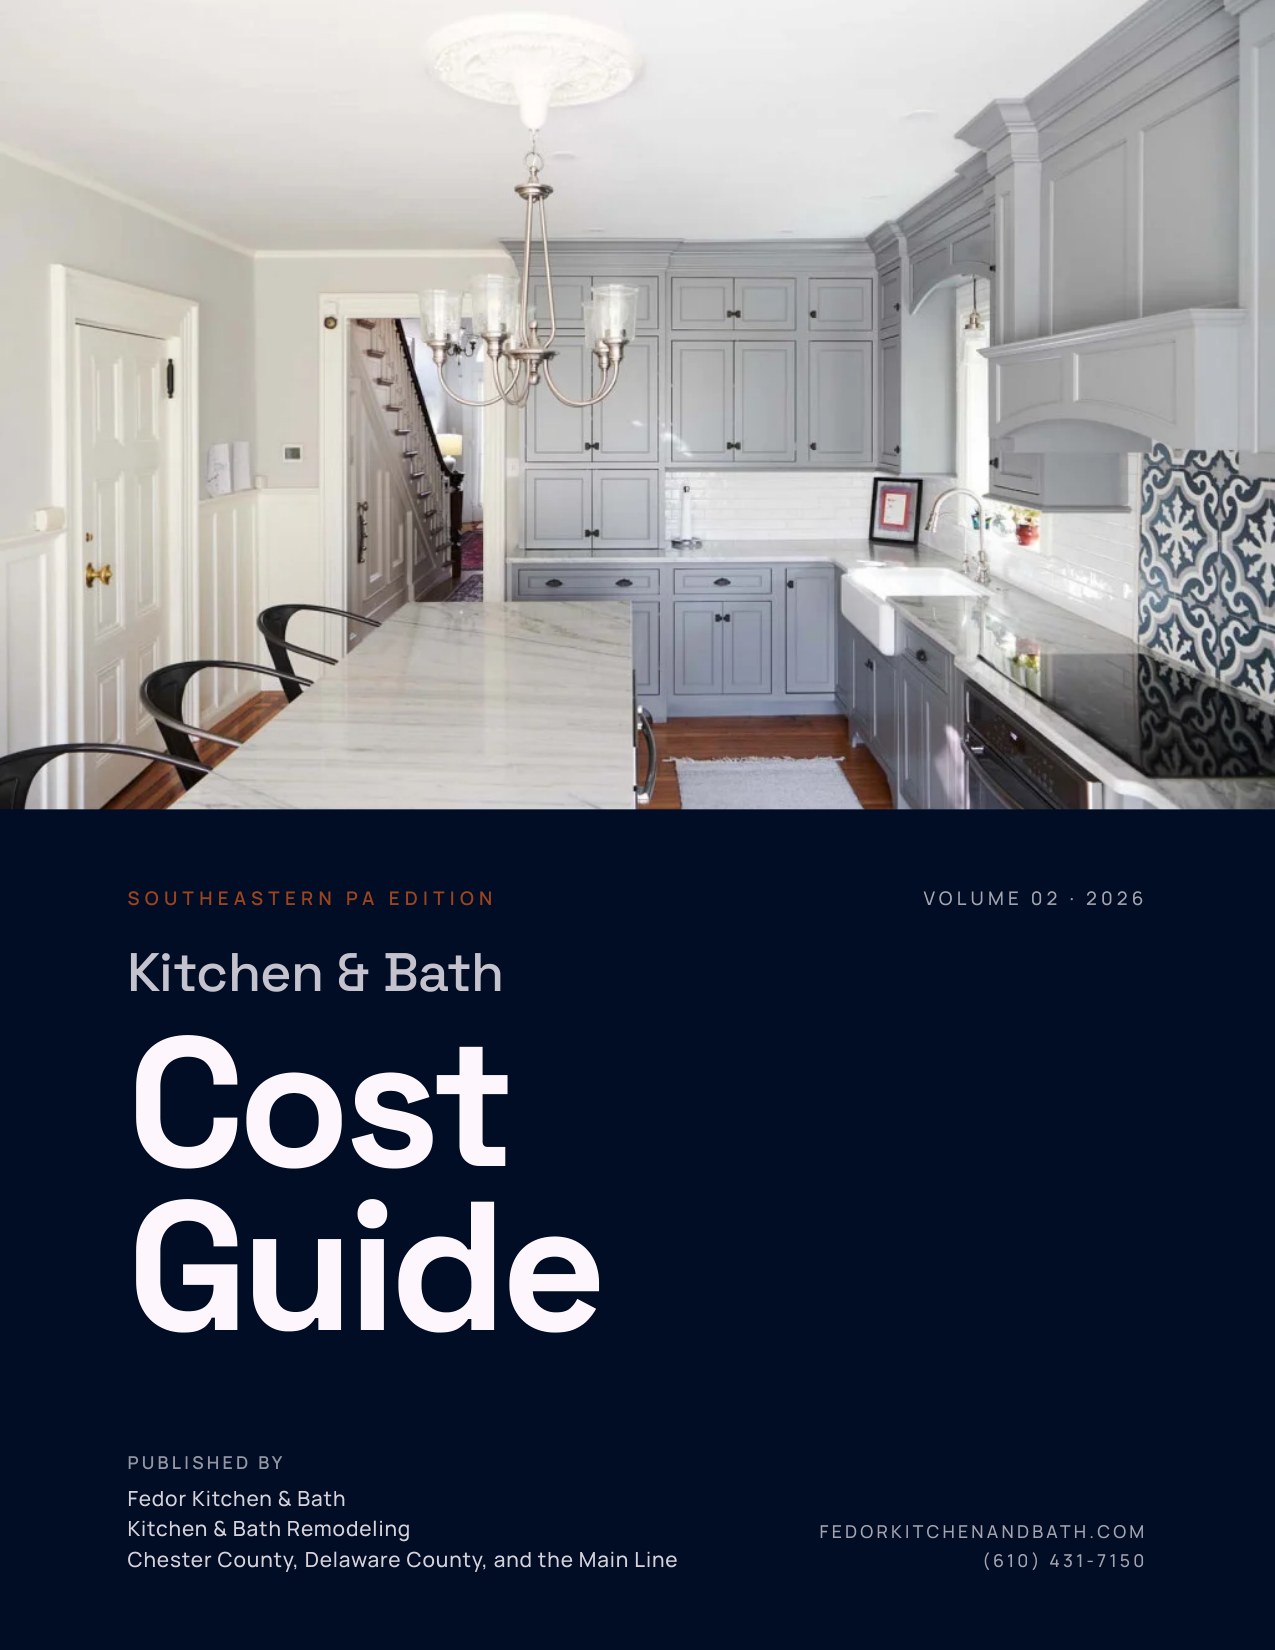
2026 Southeastern PA Kitchen & Bath Remodeling Cost Guide
A complete cost reference for Chester County, Delaware County, and the Main Line. Inside: real 2026 ranges for every kitchen and bathroom tier — from a $30K cosmetic refresh to a $190K+ custom build, plus what drives high-end versus low-end pricing, what’s included at each level, and the cost factors most homeowners overlook before they sign.
Get the full guide
See what every kitchen and bathroom tier actually costs in our service area — with line-item breakdowns from completed Fedor projects in West Chester, Exton, Wayne, and Malvern.
Free PDF · No spam · Unsubscribe anytime
Want to talk about your kitchen project?
Free in-home consultation. We come out, look at your actual house, and walk you through what is possible — design, selections, fixed-price proposal. No high-pressure pitch.
Or call 610-431-7150