
Bathroom Remodeling in Kennett Square, PA
Custom bathrooms for Kennett Square’s borough Victorians, stone farmhouses, and subdivision suites — designed and built by one team, on a fixed price, since 1989.



Last updated: October 2026 · Alex Smearman, Fedor Fabrication
Most bathroom remodels go wrong the same way
It’s almost always one of these three:
- The estimate that creeps the moment the walls come open.
- The crew that vanishes for two weeks at a stretch.
- The finger-pointing when the designer and the plumber stop talking.
The fear of landing there is the real reason a lot of dated bathrooms stay dated for years — and it’s a reasonable one. It’s the thing we built this company to put to rest.
Kennett Square’s housing runs from 1880s borough Victorians and pre-1900 stone farmhouses to post-2000 subdivisions, so no two bath projects scope the same. A borough Victorian bath is often just 35–55 square feet and has to be reconfigured — sometimes expanded into adjacent space — on top of replumbing a century of galvanized supply; a stone farmhouse addition means working historic-respectfully around original structure; a rural property may need a septic review. So before you commit, you want straight answers — what it really costs, how long it really takes, and what it’s like to live through. That’s what the rest of this page is for.
We’ve rebuilt Kennett Square bathrooms since 1989 on fixed-price contracts, with one point of contact who answers your calls — so the number is real before you sign, and you’re never the one chasing us.
What a Kennett Square bath remodel actually involves
Most Kennett Square bath work is one of four jobs:
Borough Victorian baths — small (35–55 sq ft), tight footprints. Typical scope:
- Reconfigure the layout to fit a real shower, vanity, and storage
- Replumb a century of galvanized supply
- Expand into adjacent space where it’s feasible
Stone farmhouse bath additions — modern primary suites added to pre-1900 homes. Closer to Chadds Ford scope:
- Work around original structure, historic-respectful detailing
- Structural and replumbing work
- Septic review where the property is on septic
1950s–1970s rural ranch baths — standard mid-century gut:
- Full gut and layout reconfiguration
- Tub-to-shower conversion
Post-2000 subdivision primary suites — the predictable pattern:
- Remove the jetted tub
- Frameless walk-in shower
- Freestanding tub and double vanity
- Heated floor
The same crew, start to finish
The people in your home are our own carpenters — not subcontracted labor that shows up one day and disappears the next. It’s why the work holds up, and why homeowners keep telling us our crews are the most respectful, communicative people they’ve had in their house.
Kennett Square bathroom costs across varied housing
Bids for a project like this land all over the map — and the lowest one is usually the one that climbs the most once the walls come down. We’d rather hand you the honest range up front.
| Tier | Range | Typical Kennett Square project |
|---|---|---|
| Bath Refresh | $25,000 – $40,000 | Powder room or post-2000 hall bath refresh |
| Full Bath Remodel | $35,000 – $65,000 | Borough or post-WWII full gut with replumb |
| Primary / Master Bath | $50,000 – $90,000+ | Subdivision primary suite, or stone farmhouse addition |
Two dials set the price: scope and finish — and they move independently. Scope is how much work and how big the project is — a bath refresh updates surfaces and fixtures in place; a full bath remodel rebuilds within the room, often converting a tub to a walk-in shower; a primary suite is the biggest by nature, expanding the footprint and replumbing. Some of that is locked in — a primary bath is always the largest room — but finish is the separate dial: a refresh can still get Brizo or Waterworks fixtures, while a full primary suite can stay measured with Delta fixtures and a Tribeca vanity. Every shower, at any tier, is built on a fully-bonded Schluter KERDI, Wedi, or RedGard system. We’ll install whatever you spec — the brands below are simply the lines we reach for most.
Borough and stone farmhouse projects often land in higher tiers than subdivision projects because of the replumbing and historic-respectful work an older Kennett home needs. The Primary Bath tier doesn’t carry a hard ceiling — a stone farmhouse primary-suite addition with premium fixtures and structural work regularly exceeds $90K.
Aging-in-place additions are increasingly common in Kennett primary baths — curbless showers, integrated grab bars, comfort-height fixtures. Adds $3K–$8K at any tier.
Free Download
Want the full line-item breakdown?
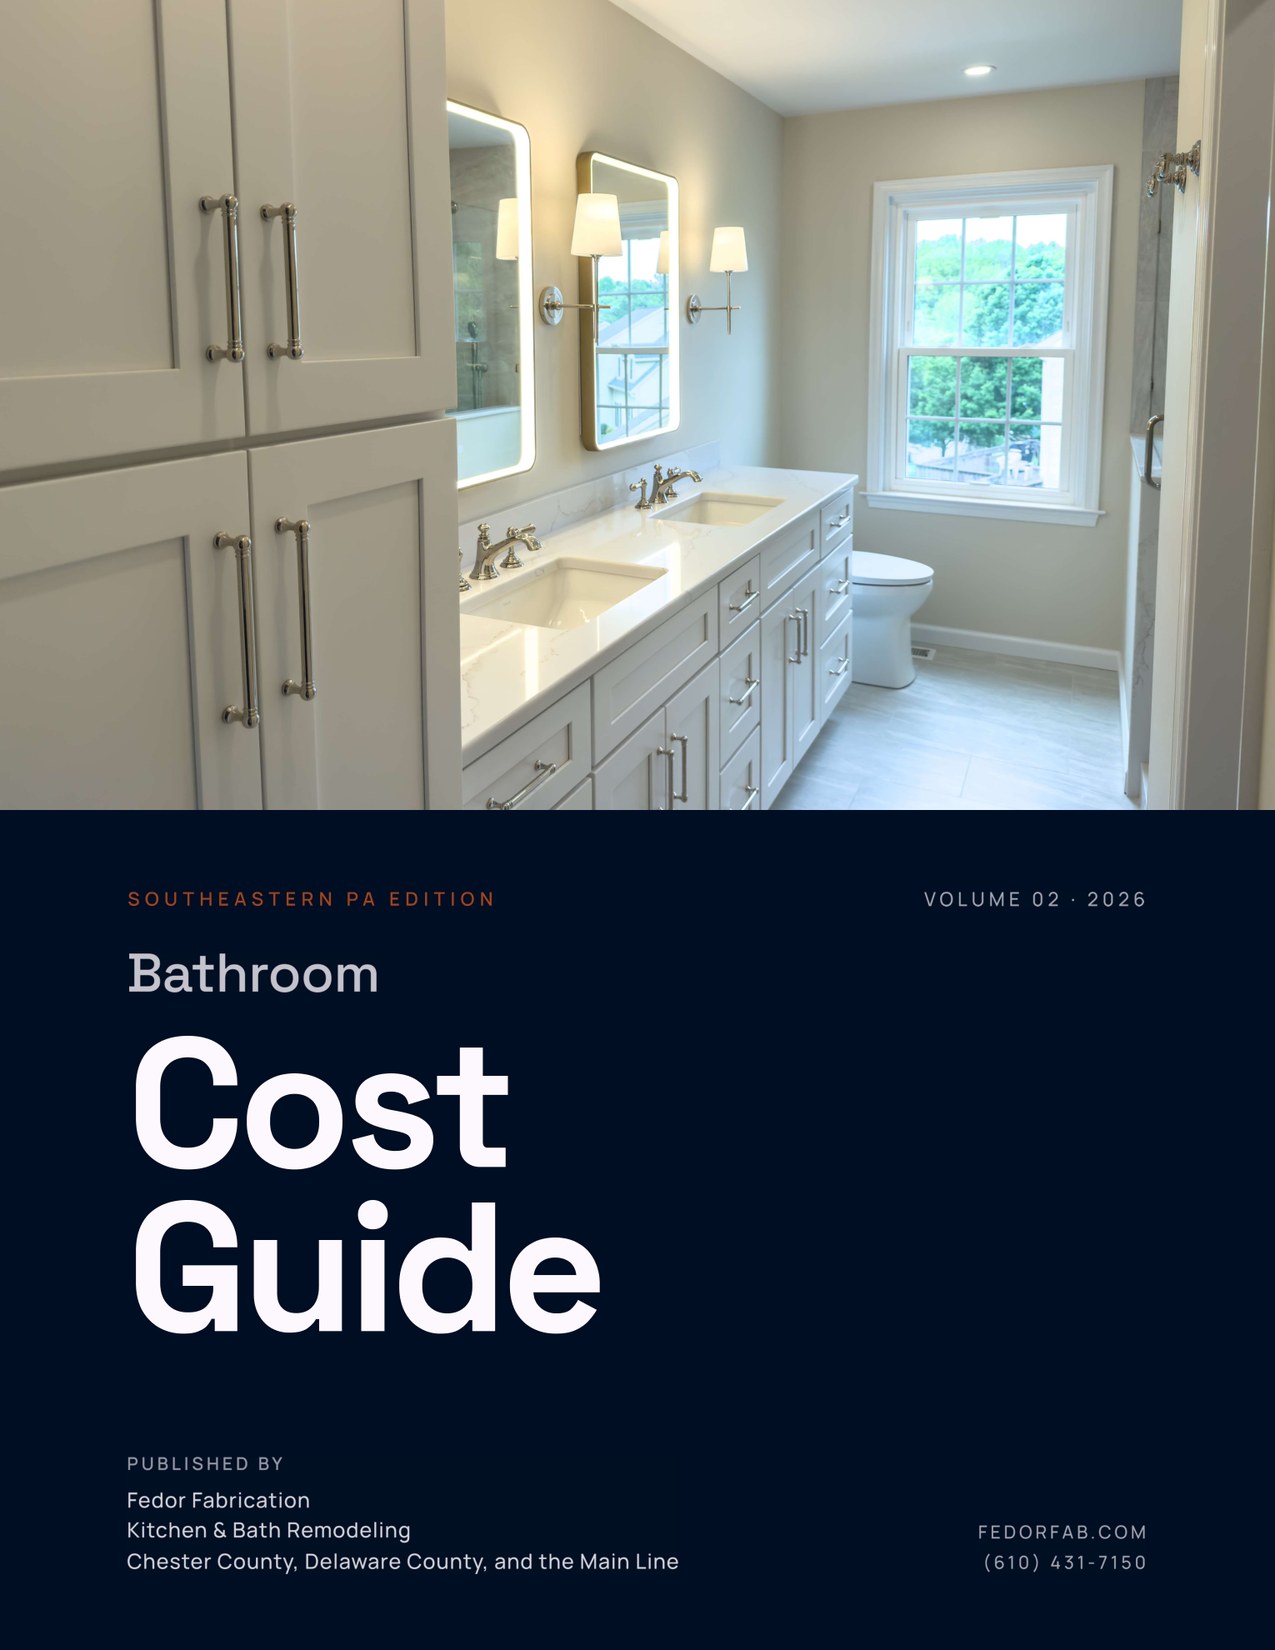
The 2026 Southeastern PA Bathroom Cost Guide breaks down every tier — from a $25K refresh to a $90K+ primary suite — with line-item costs from completed Fedor projects across Chester County, Delaware County, and the Main Line.
Free PDF · No spam · Unsubscribe anytime
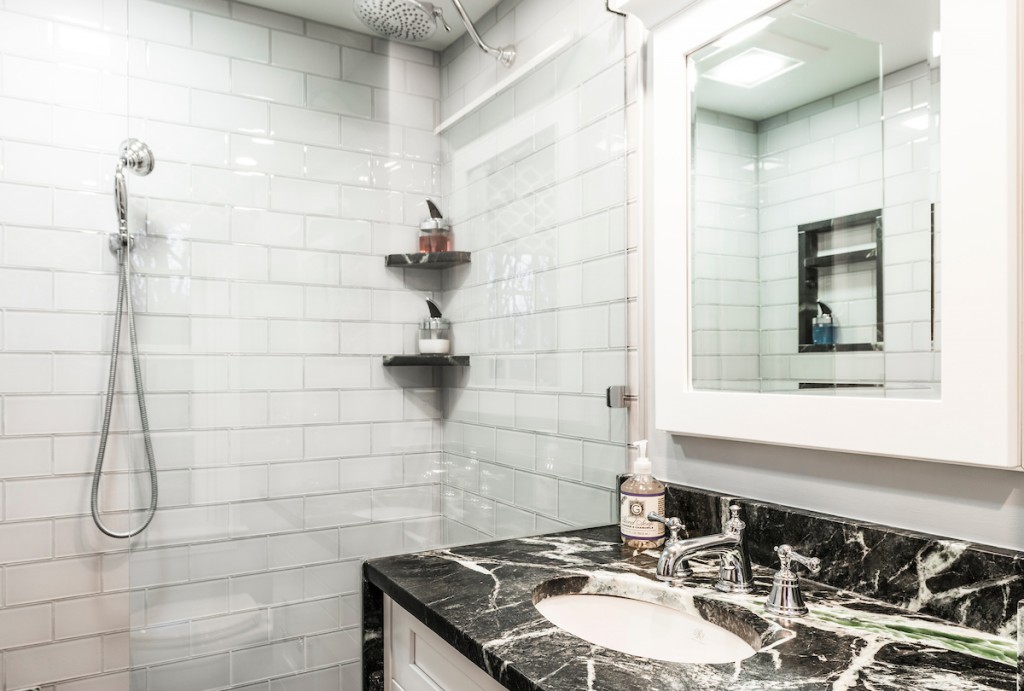
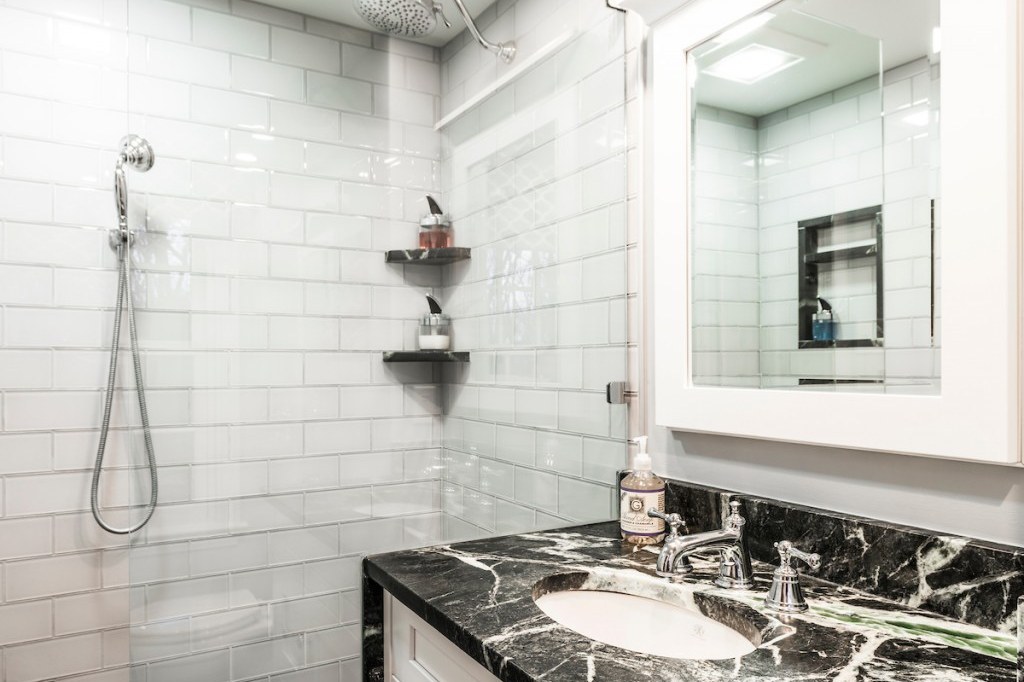
A recent Kennett Square bathroom (1888 borough twin hall) — $42,000 / 6 weeks. Tub-to-shower conversion in a 45 sq ft footprint with frameless glass, white subway tile to the ceiling, Carrara hex floor, custom 30-inch shaker vanity with quartz top, full stack replumb, modern exhaust ventilation.
Selections
The vanities, fixtures, and waterproofing we install
We build from lines that hold up in a wet room — not whatever’s on promotion. Here’s what we typically spec, and we don’t take supplier kickbacks on any of it:
- Vanities & cabinetry: Tribeca, Aspect, Century, Shiloh, Eclipse, and Great Northern — accessible to fully custom, plywood boxes, soft-close
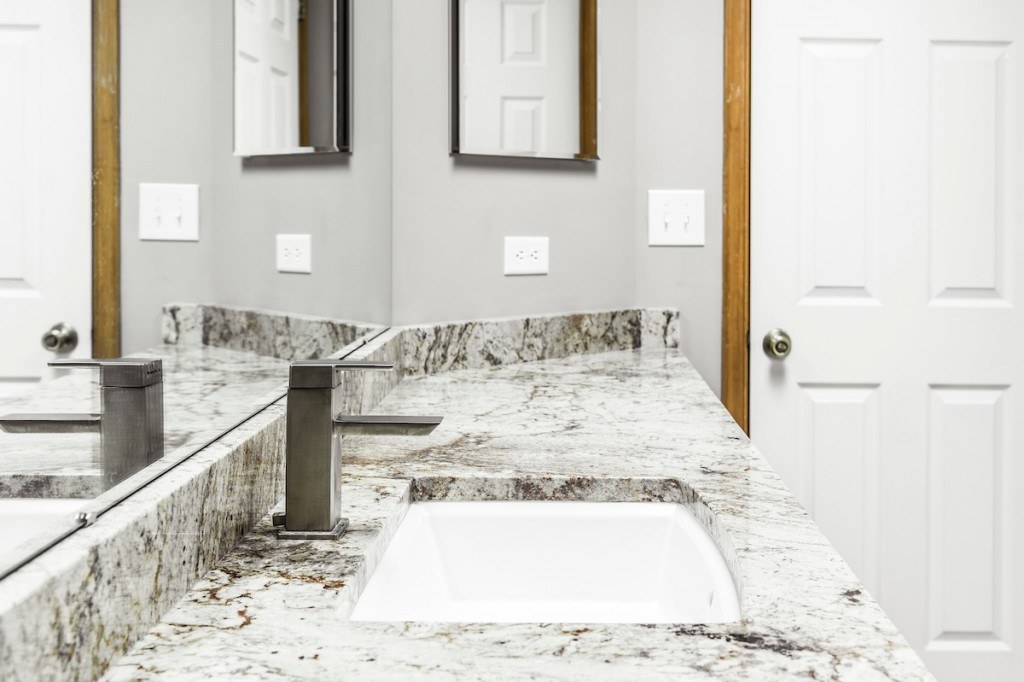
- Countertops: Cambria, Caesarstone, Silestone, and Emerston quartz; marble and quartzite slabs from Imperial Marble & Granite
- Plumbing fixtures: Kohler, Delta, Brizo, Hansgrohe, Rohl, and Waterworks — specified through Ferguson and Weinstein Supply
- Waterproofing: every shower on a fully-bonded system — Schluter KERDI, Wedi, or RedGard — with DITRA-HEAT under heated tile floors
Our Design-Build Process
Most remodels go sideways for the same reason: design and construction don’t talk to each other. The designer draws something the builder can’t actually build for the price quoted, and you’re stuck in the middle.
We use a design-build model — the team that designs your Kennett Square bath is the team that builds it. By the time you get a contract, every line is priced, every spec is confirmed, and the old-house problems other remodelers hit mid-job (galvanized supply, cast-iron waste, an under-built subfloor, the septic-capacity question) are already solved.
The 8 steps, start to finish
- First Call — 15 minutes with Alex, the owner, to hear what you’re planning.
- In-Home Consultation — we walk the space and listen.
- Design + Initial Estimate — a concept and a real budget range.
- Selections & Refinement — every finish chosen before we build.
- Fixed-Price Proposal — every line priced; the number is real before you sign.
- Pre-Construction — permits, ordering, scheduling, staging.
- Construction — carpenter-led crews, one point of contact, daily updates.
- Walkthrough + Warranty — closeout, backed by a 1-year workmanship warranty.
On schedule — and you’re never chasing us
“Nobody showed up for two weeks” doesn’t happen here. We block dedicated crew time and hold to it, with one point of contact who answers your calls and a live portal showing exactly where your project stands.
Ready when you are
That is exactly how your Kennett Square bath would run.
Fixed price, one point of contact, daily updates, a 1-year workmanship warranty. The first step is a free 15-minute call — real numbers for your house and an honest answer on whether we are the right fit.
Kennett Square Borough + Kennett Township permitting for baths
We handle all of it — every required permit, pulled through Kennett Borough. Permit fees tend to run 1–2% of contract value and are included transparently on every Fedor proposal.
Where we source for Kennett Square bathroom projects
- Plumbing fixtures: Ferguson (Delaware) — Wilmington, DE showrooms also available; or Ferguson (King of Prussia)
- Tile and stone: The Tile Shop (Wilmington, DE)
- Flooring: Avalon Flooring (Wilmington, DE)
- Appliances: Gerhard’s Appliances (Malvern)
Recent Work
Recent Kennett Square Projects
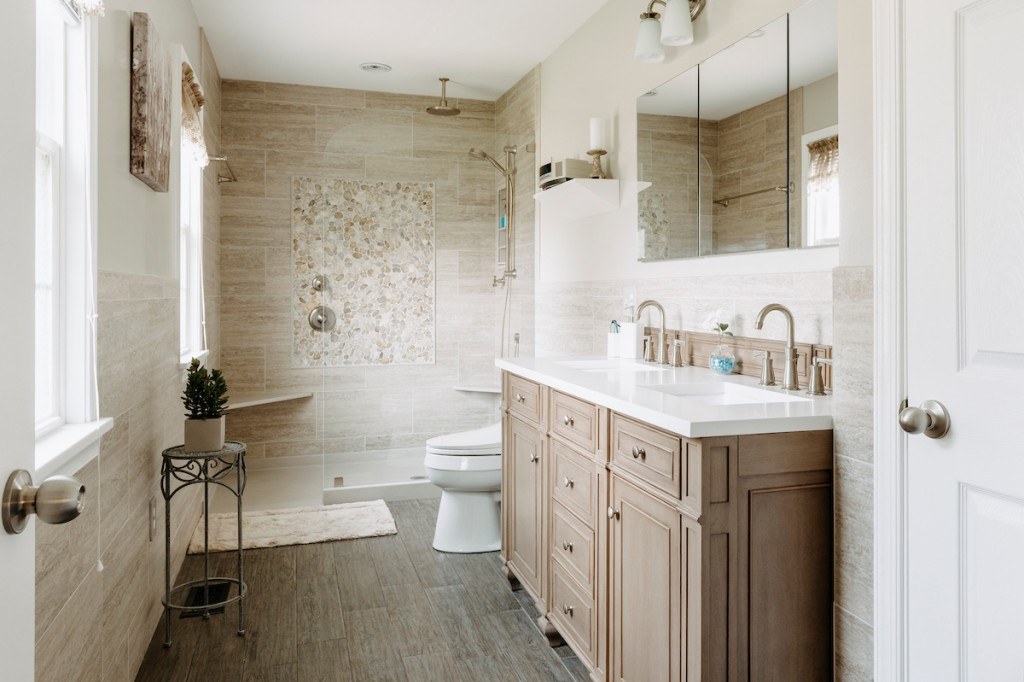
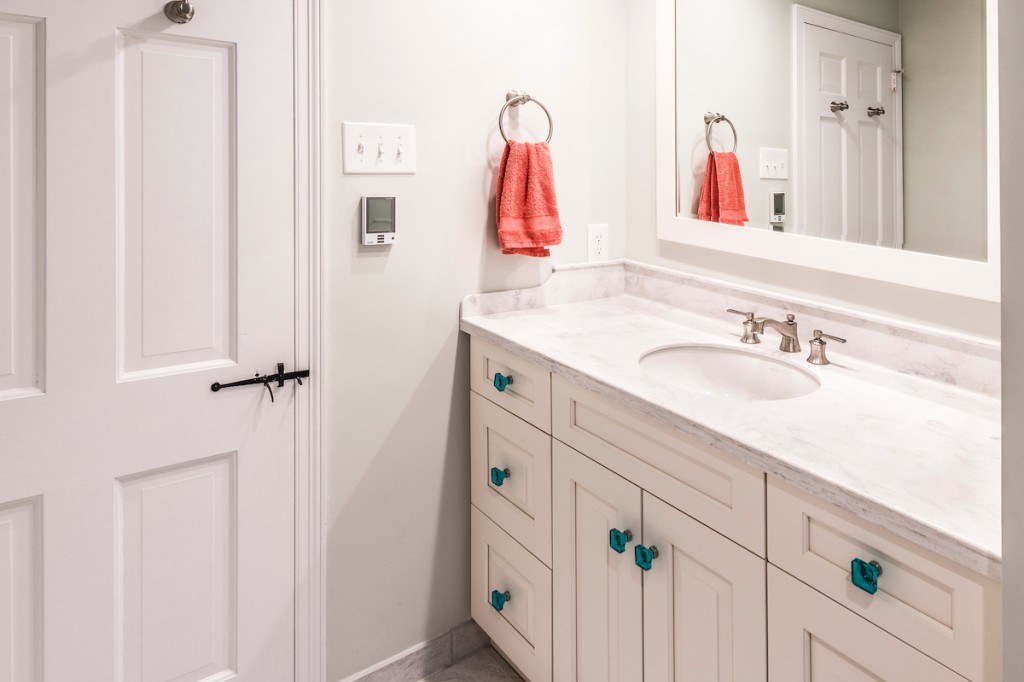
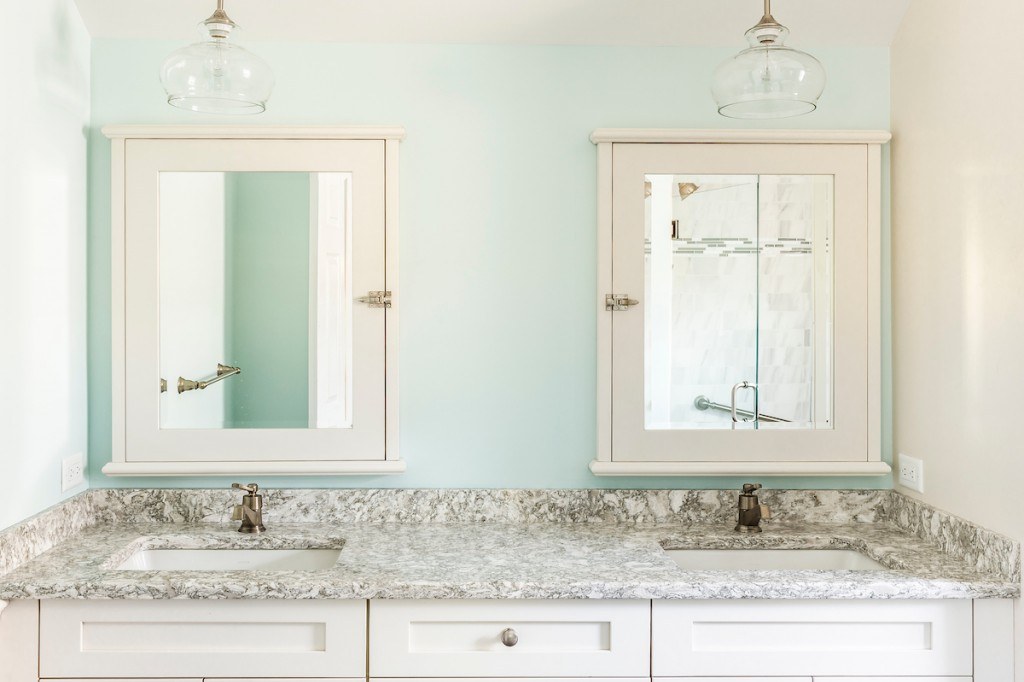
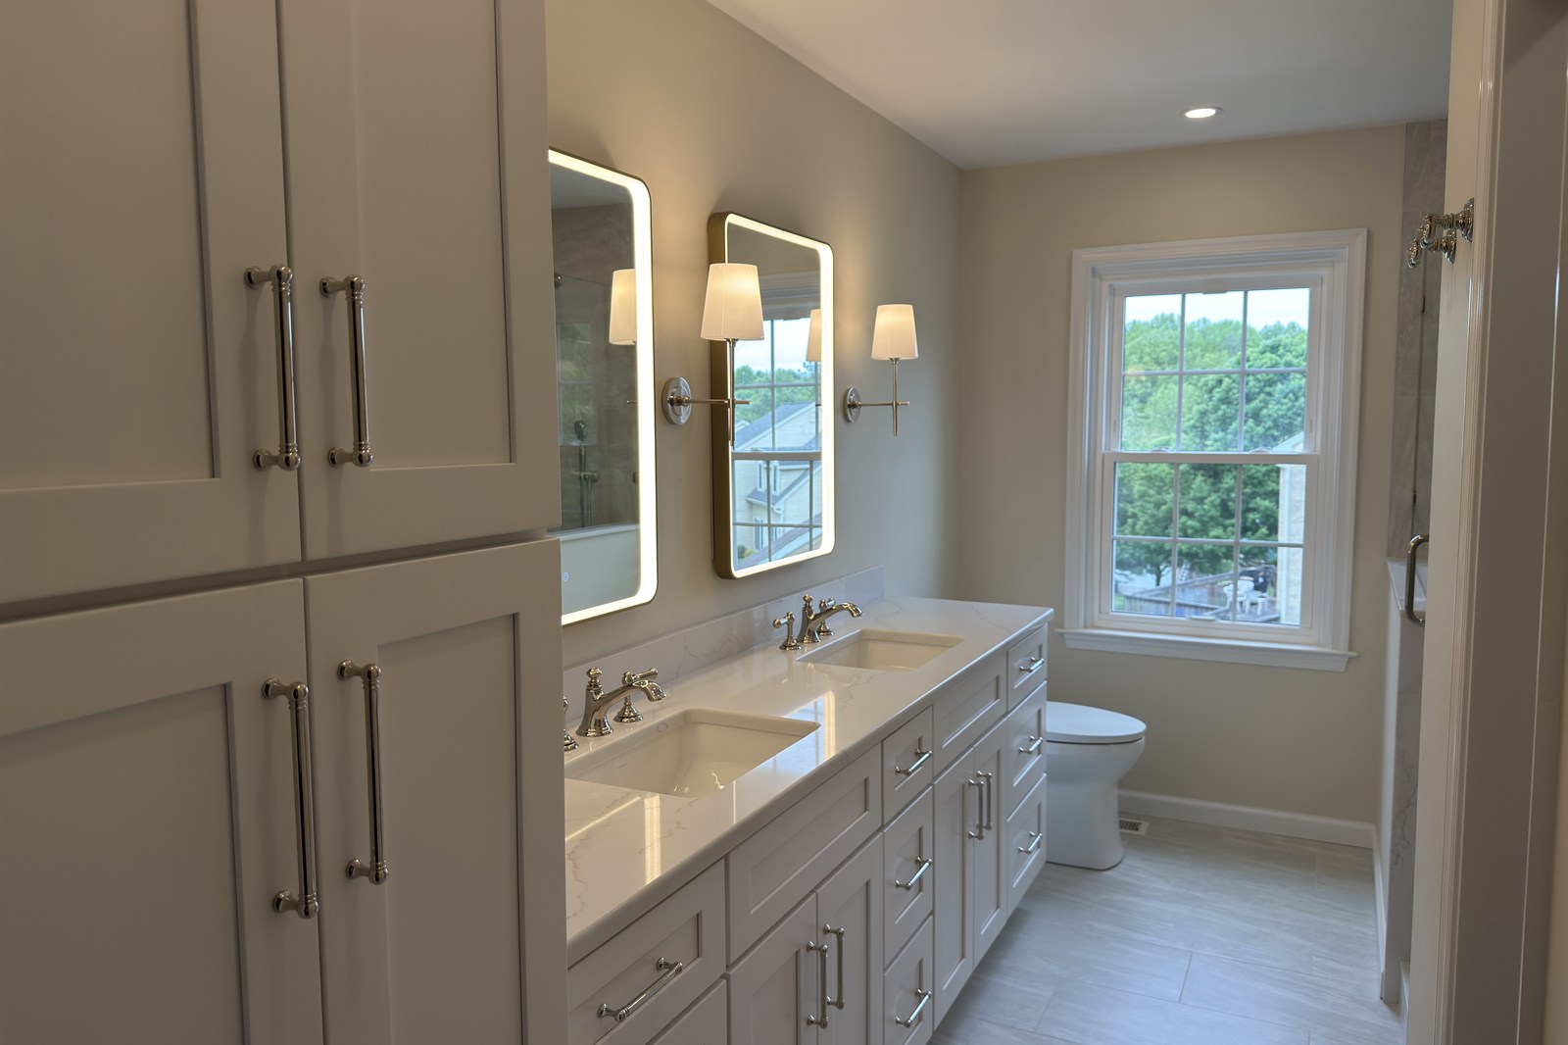
What Kennett Square Homeowners Say About Working With Us
★★★★★ 5.0 / 5
173 reviews on Google
Reading reviews is the single best way to know what working with a contractor is actually like. We’d rather you read what our clients say in their own words than read marketing copy from us.
We used Fedor Fabrication to remodel our hall bathroom. They did a wonderful job. We were impressed by their design specialist who listened to our ideas and helped make them work within our budget. Their workers were great — always polite, efficient and very tidy. A friend recommended Fedor and we are so glad we had them do this job — we highly recommend them.
Harry U. — verified Google review
by far the best around ! kitchen and bathrooms in 2 homes that are outstanding …no need to interview other contractors !
Jack K. — verified Google review
Frequently Asked Questions
How much does a bathroom remodel cost in Kennett Square?
Kennett Square bathroom remodels run $25,000 to $90,000+ depending on scope and house type. A powder room or post-2000 hall-bath refresh runs $25K–$40K; a borough or post-WWII full gut with replumb runs $35K–$65K; a subdivision primary suite or a stone farmhouse primary-suite addition runs $50K–$90K+, and fully custom farmhouse suites go beyond that. Borough and farmhouse projects skew higher because of replumbing and historic-respectful work. The free cost guide above breaks every tier down line by line.
How long does a Kennett Square bathroom remodel take?
Most Kennett Square bathroom remodels run 4–8 weeks of active construction once tile and fixtures are on site. The full timeline from first call to final walkthrough is typically 3–5 months — a post-2000 subdivision bath is on the shorter end, while a borough Victorian or stone farmhouse adds steps (replumbing galvanized supply, subfloor work, septic review where it applies, Kennett Borough inspections between phases). We give you a hard date at proposal and update it weekly in the JobTread portal.
What’s included in your fixed-price quote?
Everything we can see at signing: design, all materials (tile, vanity, fixtures, hardware), all labor and trade partners (plumbing through our plumber, electrical through our electrician, tile, finish carpentry), permits, inspections, dumpster, project management, and the final walkthrough. On a borough Victorian or farmhouse the known old-house work — replumbing, subfloor reinforcement, plaster repair — is priced in, not left as an allowance that balloons mid-project. The only thing that changes the number is scope you choose to add after signing, documented and approved by you in writing first.
What happens behind the wall in an 1880s Kennett Borough bath?
In an 1880–1920 Kennett Borough Victorian or a pre-1900 stone farmhouse we almost always find something — galvanized supply, corroded cast-iron waste lines, an out-of-level or under-built subfloor, knob-and-tube, or old water damage under the tub. None of it surprises us; it’s why these projects take real expertise to run. We document whatever we find, photograph it, price the fix, and get your written approval before proceeding. No silent change orders.
Can you expand a tight borough Victorian bath into adjacent space?
Often, yes — and in a 35–55 sq ft borough Victorian bath it’s frequently the only way to fit a real shower, vanity, and storage. Absorbing an adjacent closet, a bit of a back bedroom, or a hall section is usually feasible; we bring in a Pennsylvania-registered structural engineer when a load path or original framing is involved. Footprint changes in a 130-year-old house take careful sequencing — we scope and price the expansion before signing, not as a mid-project surprise.
Can you do a tub-to-shower conversion in my Kennett Borough home?
Yes — it’s one of the most common project types we run in the borough. Tight Victorian baths almost always use the space better with a frameless walk-in shower than with an under-used tub, and post-2000 subdivision homeowners convert the unused jetted tub for the same reason. If you genuinely take baths we’ll design in a freestanding soaker instead. We give you our honest read for your specific room, not a default upsell.
Do you have to replace the old supply and drain lines?
In an 1880s borough Victorian or pre-1900 farmhouse, usually yes — the original galvanized supply and cast-iron waste are typically partially corroded, with restricted flow and the occasional pinhole. If we’re already opening the floor and walls for the remodel, replacing them while access is open is far cheaper than coming back later. On a typical borough bath replumb, budget $3K–$6K. Post-2000 subdivision baths rarely need it. We scope and price it before signing — never as a surprise change order.
My home is on septic. Will the bath remodel require septic work?
Sometimes — this is a real Kennett Township and East Marlborough consideration on rural properties. Adding fixtures to an older septic system can push it past its design capacity. We arrange a septic engineering review during the proposal phase when it’s relevant, so the question is answered before you sign rather than discovered during inspection. If a system upgrade is needed, you’ll know the scope and cost up front.
Can you do aging-in-place modifications without it looking institutional?
Yes — and that’s the case for doing it during the remodel instead of bolting it on later. A curbless walk-in shower, blocking in the walls for future grab bars, a comfort-height toilet, and a bench detail all integrate cleanly when planned from the start. Built in at the framing stage it adds roughly $3K–$8K, and done right you’d never read it as “aging-in-place” — it just looks like a well-designed bathroom that happens to work at any age.
What does Kennett Square Borough permitting cost for a bath project?
Permit fees through Kennett Borough typically run 1–2% of contract value. On a $60,000 borough bath, expect roughly $600–$1,200. We pull every required permit, schedule the inspections around the production schedule, and show the permit cost as a transparent line item on the proposal — it’s never buried in markup or sprung on you mid-project.
Do I need to hire my own designer?
No separate designer needed — we’re design-build, so the team that designs your Kennett Square bath is the team that builds it; nothing gets drawn that we can’t build for the price quoted.
How will you communicate with me during construction?
During construction you get one point of contact (Alex or your project manager) who answers calls and texts, daily progress updates, and a heads-up before anything becomes a problem, plus the live JobTread portal showing schedule, budget, and invoices. On a 100-year-old borough house, that communication is the difference between a manageable project and a stressful one.
Do you also do kitchen remodels in Kennett Square?
Yes — see Kennett Square kitchen remodeling for borough Victorian, stone farmhouse, and subdivision kitchen scope, Kennett Borough permitting, and recent Kennett Square kitchen projects. See everything we do in Kennett Square.
Sources & References
- Kennett Borough
- Ferguson Bath, Kitchen & Lighting Gallery
- The Tile Shop
- Avalon Flooring
- Gerhard’s Appliances
- Pennsylvania Attorney General HIC Verification
- National Kitchen & Bath Association
Bathroom remodeling nearby: West Chester bathroom remodeling, Chadds Ford bathroom remodeling. Or see all Kennett Square remodeling services.
Schedule a Free Consultation
Ready to Start Planning Your Kennett Square Bathroom Remodel?
Remodeling a bathroom is a big, personal decision — you should feel good about who you hand it to. The easiest first step is a free 15-minute call with Alex, the owner, to get real numbers for your Kennett Square bath and an honest read on whether we’re a fit.
Or call us: 610-431-7150 · PA HIC #PA202519