
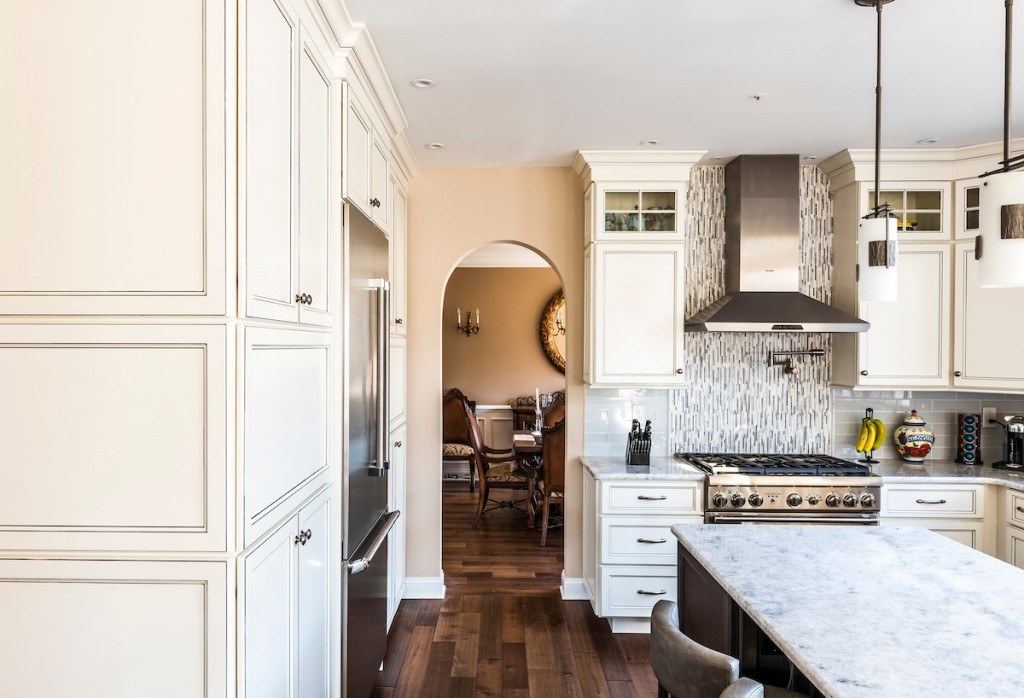
Classic Two-Tone Kitchen Remodel
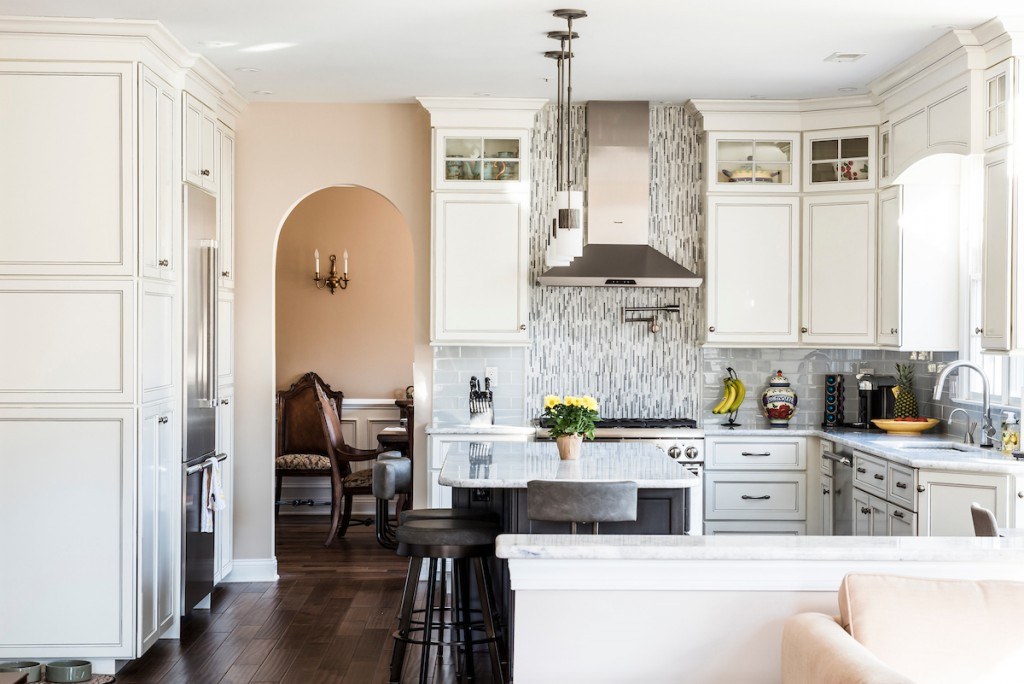
Cream perimeter cabinets, an espresso island, and a mosaic-accent backsplash in a Wayne Toll Brothers home.
Project Specs
| Town | Wayne, PA |
|---|---|
| Home | Toll Brothers |
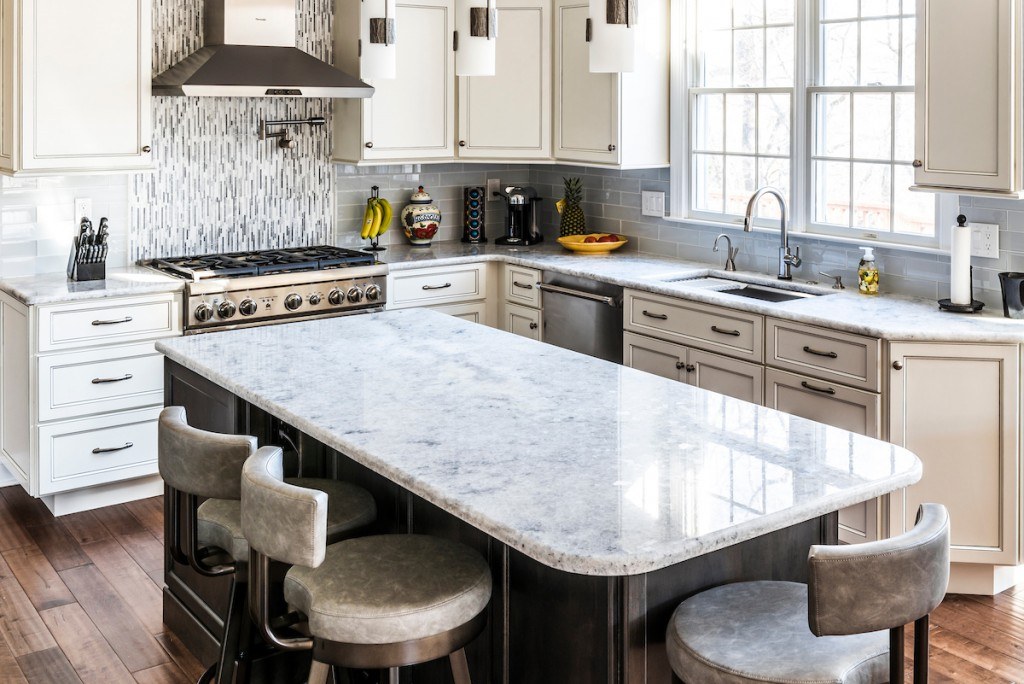
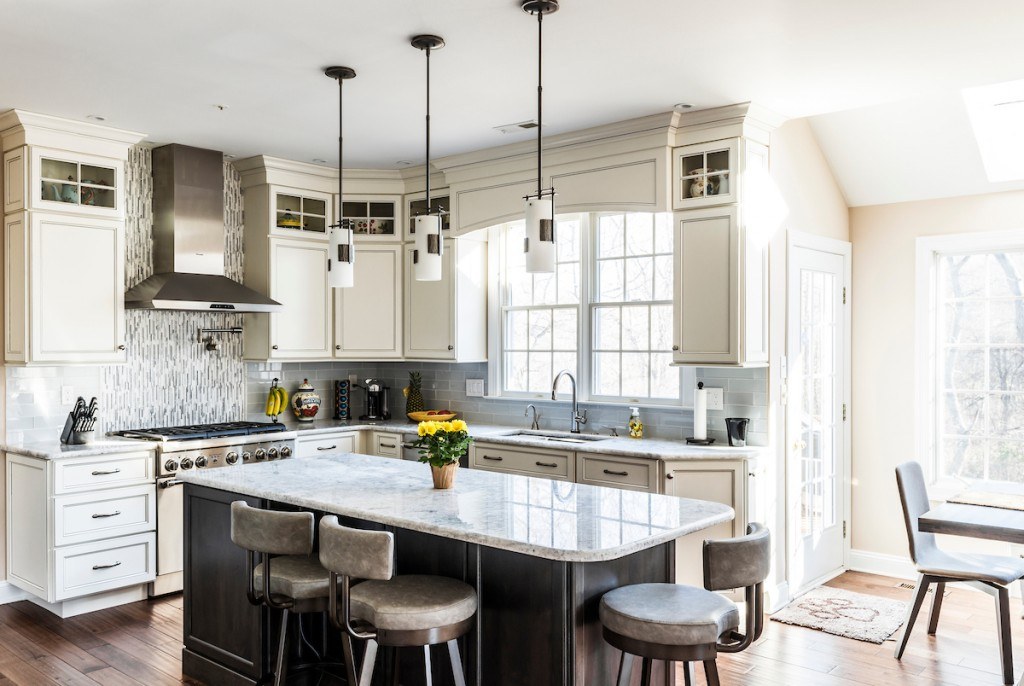
| Cabinetry | Custom recessed-panel, full overlay — cream painted perimeter with glaze, espresso-stained island; stacked uppers with glass transom doors; decorative end panels; cabinetry valance |
| Trim | Stacked crown molding + integrated light rail |
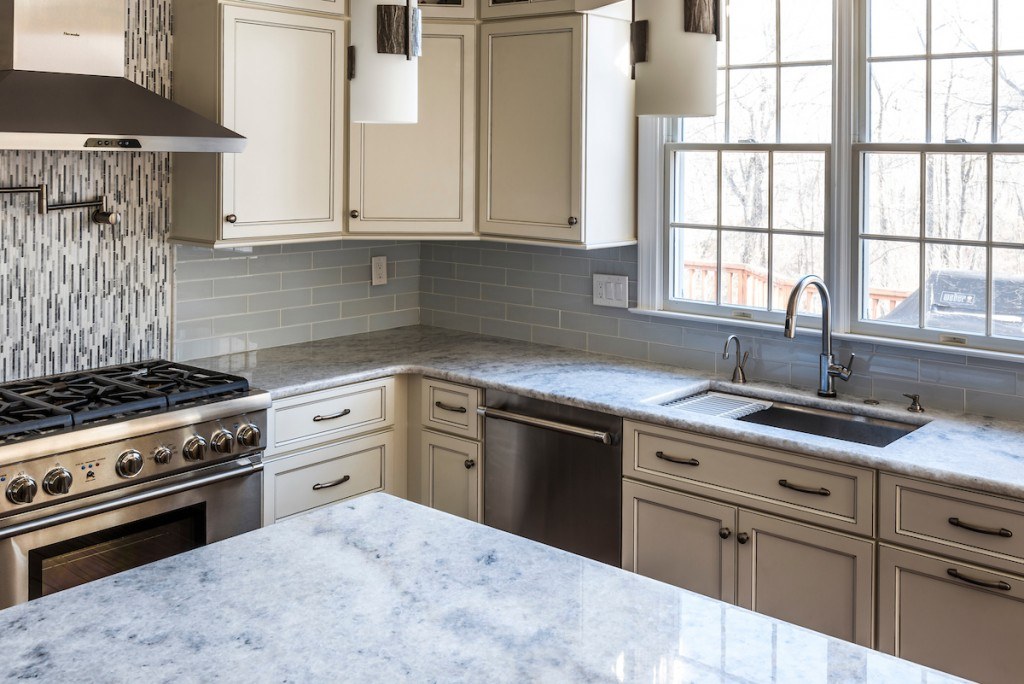
| Countertops | Granite — same white/grey veined slab on perimeter and island |
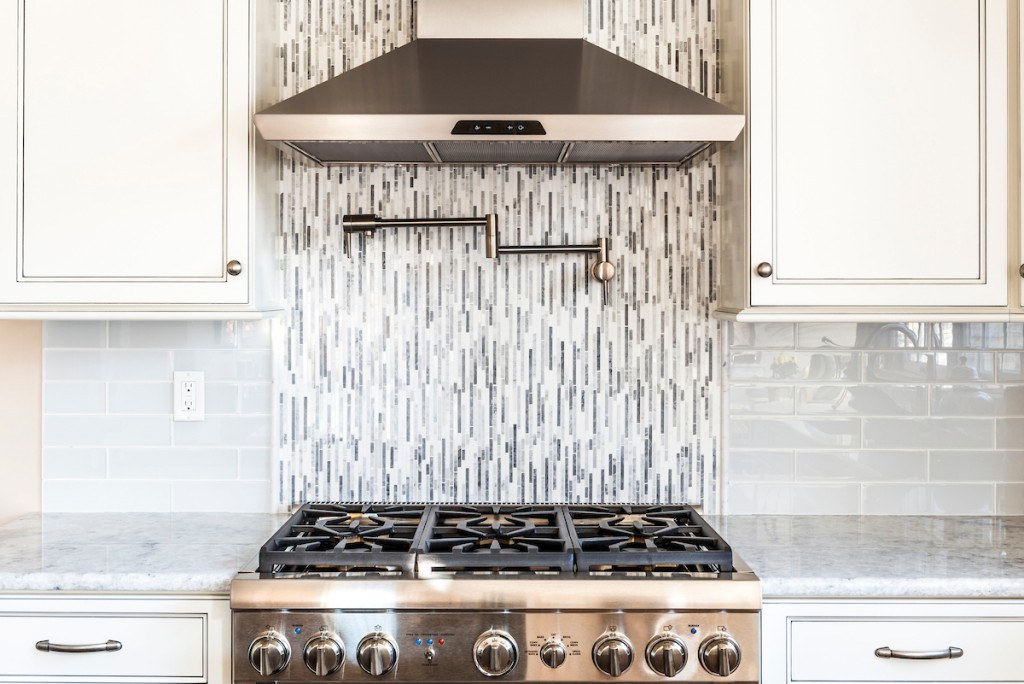
| Range | Pro-style stainless gas range |
| Range Hood | Stainless chimney wall hood |
| Pot Filler | Polished chrome, wall-mounted over range |
| Backsplash | Light grey subway tile with vertical mosaic accent runner behind the range |
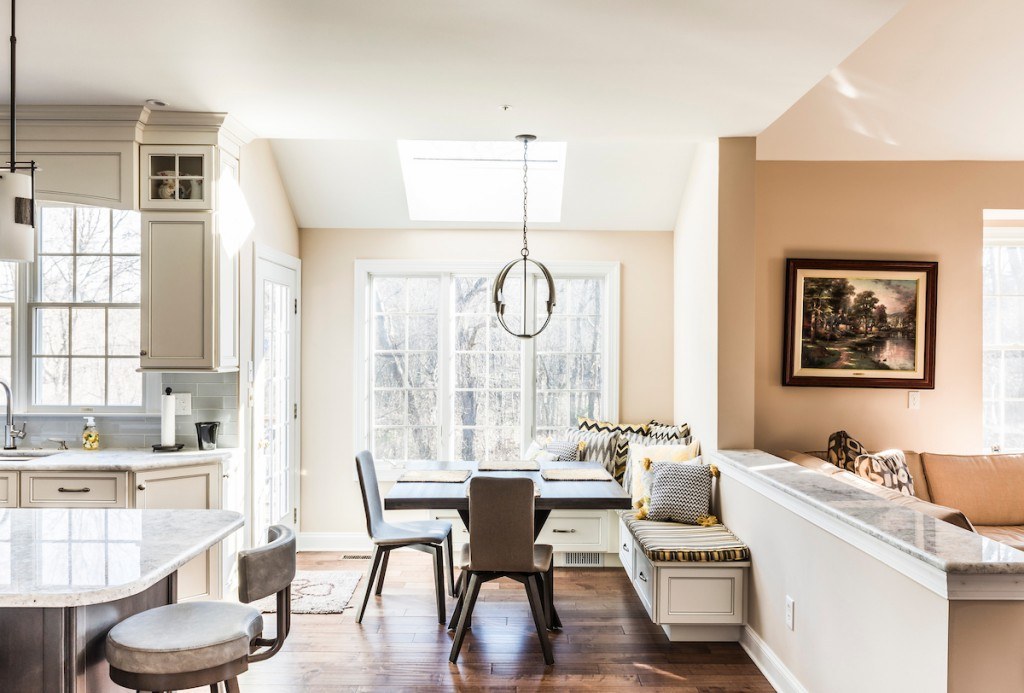
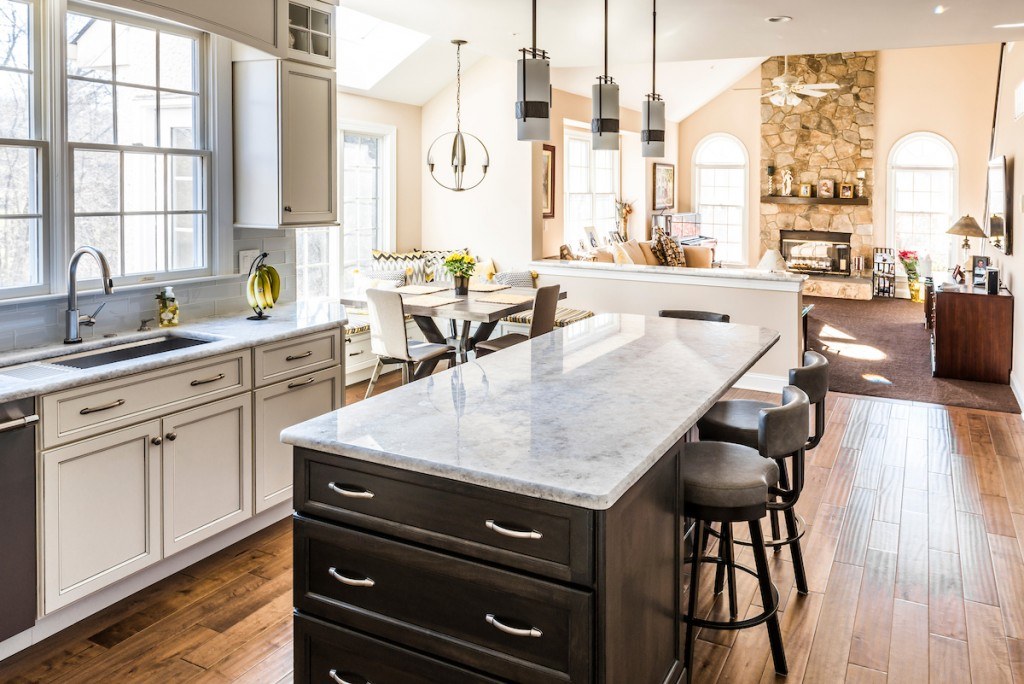
| Architectural | Large rectangular island, archway opening to the dining room, open to a stone-fireplace great room with cathedral ceiling and skylights |
| Flooring | Hand-scraped wide-plank hardwood, medium-dark warm tone |
| Lighting | Recessed cans, three island pendants, in-cabinet lighting inside the glass uppers, under-cabinet lighting, sphere chandelier over the breakfast nook |
| Style | Classic transitional / traditional |
About This Kitchen
In our experience, the Toll Brothers floor plans across Chester County and the Main Line all read the same on day one — a serviceable kitchen with builder-grade cabinets, a 1.5-cm slab, and lighting that gets you by. The bones are good. What’s missing is the architecture.
On this Wayne kitchen we built that architecture in. Custom recessed-panel cabinets, full overlay, ran all the way to the ceiling with stacked uppers and glass-fronted transom doors above the main row. In-cabinet lighting behind the glass turns those uppers into a quiet display at night. A cabinetry valance closes the run above the sink window so the wall reads as a single composition.
The two-tone move — cream perimeter with light glaze, espresso-stained island — gives the room a real anchor without the heaviness of an all-dark kitchen. Granite carries continuously from the perimeter onto the island. The mosaic chimney runner behind the range puts the focal point exactly where the eye wants it, framed by stainless chimney hood and a wall-mounted pot filler.
What we tell our clients in builder homes: the cabinetry is what makes a Toll Brothers kitchen stop looking like a Toll Brothers kitchen. Counter and floor upgrades are visible from the doorway. Cabinet detail — stacked uppers, glass transoms, valance, decorative end panels — is what people notice when they walk in.
Photo Gallery
Free Download
2026 Southeastern PA Kitchen & Bath Remodeling Cost Guide
A complete cost reference for Chester County, Delaware County, and the Main Line. Inside: real 2026 ranges for every kitchen and bathroom tier — from a $30K cosmetic refresh to a $190K+ custom build, plus what drives high-end versus low-end pricing, what’s included at each level, and the cost factors most homeowners overlook before they sign.
Get the full guide
See what every kitchen and bathroom tier actually costs in our service area — with line-item breakdowns from completed Fedor projects in West Chester, Exton, Wayne, and Malvern.
Free PDF · No spam · Unsubscribe anytime
Want to talk about your kitchen project?
Free in-home consultation. We come out, look at your actual house, and walk you through what is possible — design, selections, fixed-price proposal. No high-pressure pitch.
Or call 610-431-7150