
Aging in Place
Aging in Place: Bathroom Design Features You’ll Be Glad You Planned For
The aging-in-place features worth planning now — what they cost built-in versus retrofitted later, and which are worth it.
Not ready for a call? Send us a quick question
Last updated: May 2026 · Alex Smearman, Fedor Fabrication
Key Takeaways
- An aging-in-place bathroom remodel in our area costs the standard bathroom range — $25,000–$90,000+ in 2026 — plus a $3,000–$8,000 aging-in-place add-on at any tier.
- Grab-bar blocking is the highest-leverage decision: roughly $200–$300 during a remodel versus $2,000–$3,000+ to retrofit — a 7–15x multiplier.
- A curbless shower is $1,500–$3,500 planned versus $8,000–$15,000+ retrofitted. “You can’t do curbless on a second floor” is almost always a contractor convenience excuse.
- Comfort-height toilets and lever-handle faucets cost the same SKU price as standard versions — no premium now, $600–$1,200 penalty to swap later.
- None of ADA, ANSI A117.1, universal design, NAHB CAPS is legally required for a private home in PA. Voluntary best practices.
Quick Answer
An aging-in-place bathroom in Chester County, Delaware County, and the Main Line costs $25,000–$90,000+ in 2026, plus a $3,000–$8,000 aging-in-place add-on at any tier. The eight features that matter most: curbless shower, in-wall grab-bar blocking, comfort-height toilet, lever-handle faucets, slip-resistant tile (DCOF ≥0.42), wider doorway, multi-zone lighting, and a heated floor. This is for homeowners 50–70 — and 45-year-olds doing one final primary bath — planning to stay long-term.
The Mindset
Aging in Place Isn’t “Old”
Aging in place means designing a home you can keep living in comfortably as your needs change — instead of being forced to move or panic-retrofit later. It overlaps with universal design: a curbless shower works the same for a 6-year-old, a 38-year-old recovering from knee surgery, and a 76-year-old with reduced mobility. The homeowner who resists hardest is the healthy 58-year-old who hears “aging in place” and pictures a nursing home. The reframe that lands: every feature on this list either looks more modern than the standard version or is completely invisible. None of it reads as “accessible” to a guest.
On a recent West Chester remodel, an older parent had moved in — the bathroom had to work for three generations. Curbless shower, handheld head, fold-down seat, grab-bar blocking, better lighting, wider entry. Safer without feeling institutional. That’s the line worth walking.
“Aging-in-place design isn’t for old people. It’s for anyone who plans to stay in their home long-term — and almost every feature looks more modern than the standard alternative. The accessibility benefit is the bonus, not the driver.”
The Math
Planning Now vs. Retrofitting Later
Every retrofit reopens finished work — cutting into new tile, new drywall, new paint. The labor to put it all back is what blows the number up. A $40 piece of plywood becomes a $2,500 project the day after the drywall goes up.
| Feature | Cost Planned | Cost Retrofitted | Multiplier |
|---|---|---|---|
| Grab-bar blocking (in-wall 3/4″ plywood) | $200–$300 | $2,000–$3,000+ | 7–15x |
| Curbless / zero-threshold shower entry | $1,500–$3,500 | $8,000–$15,000+ | 4–6x |
| Wider doorway (28″ → 32″–36″) | $400–$1,200 | $2,500–$5,000 | 4–6x |
| Comfort-height toilet | $0 (different SKU) | $600–$1,200 | New install only |
| Lever-handle faucets | $0 (different SKU) | $400–$1,000 per fixture | New install only |
| Slip-resistant tile (DCOF ≥0.42) | $0–$2/sq ft premium | $4,000–$9,000 (rip-and-replace) | 50–100x |
| Heated floor (Schluter DITRA-HEAT) | $1,500–$3,500 | $4,000–$8,000+ | ~2.5–3x |
A Downingtown homeowner remodeled in 2019 before they were thinking about aging in place. After a family surgery, they called us back wanting grab bars. No blocking behind the tile. A few hundred dollars during the original job became a $1,000–$3,000 retrofit. That’s why we bring it up on every project.
The Playbook
The Eight Features in Detail
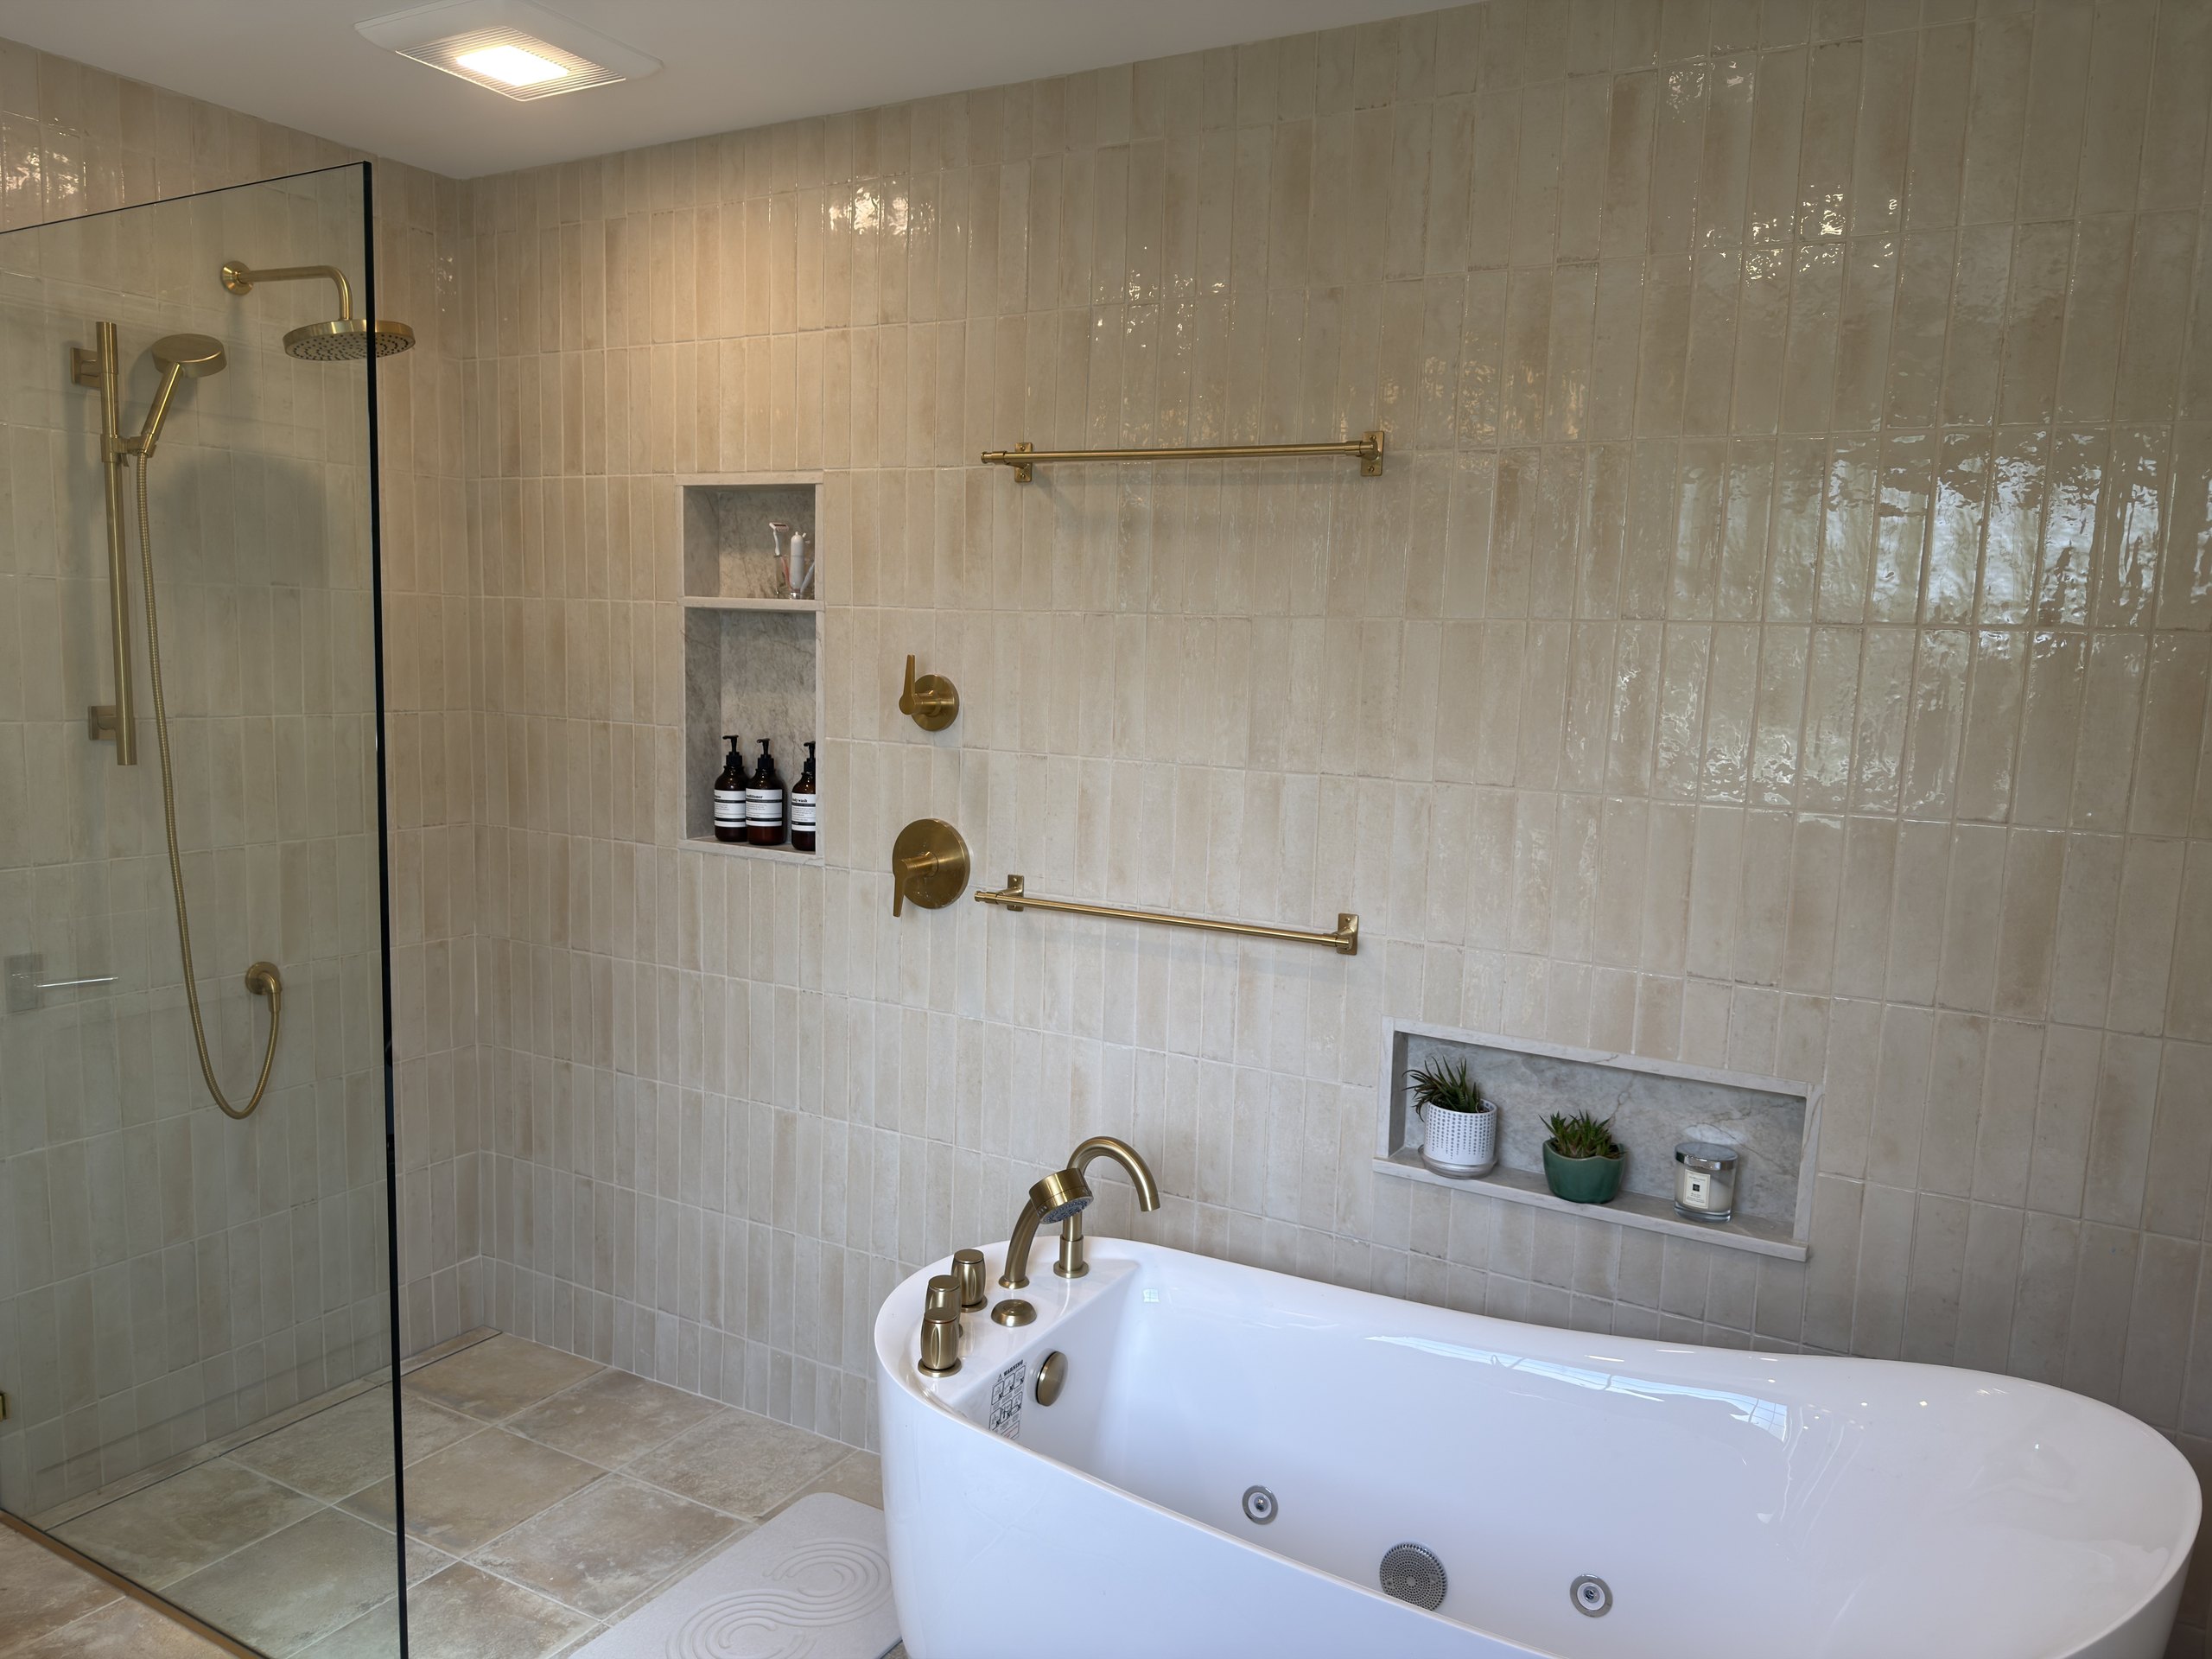
1. Curbless shower. Floor runs flush from bathroom into shower; slopes to a linear drain (Schluter Kerdi-Line or Infinity Drain). Highest-impact feature and the most modern-looking shower on the market. We recess the subfloor 1.5″–2″ for the slope and waterproofing. Parallel joists are straightforward; perpendicular joists may need sistering or blocking, and a tricky span gets spec’d by a Pennsylvania-registered structural engineer. Honest read: design upgrade first, accessibility second. On a recent Wayne primary bath: “This does not feel like an accessibility feature. It just feels like a nicer bathroom.”
2. Grab-bar blocking. A continuous strip of 3/4″ plywood, 8″–12″ tall, screwed to studs at 33″–36″ centerline (plus vertical at the shower entry) before drywall. Spec it on shower walls, along the tub apron, behind and beside the toilet. About 30 minutes per bathroom. The cheapest, highest-leverage decision in the playbook. Install the blocking; install the bars only when you want them.
3. Comfort-height toilet. 17″–19″ floor-to-seat versus a standard 14″–15″. Easier on knees, hips, and backs for everyone. Kohler, TOTO, and American Standard make comfort-height versions of essentially every model. Same fixture price, different SKU. Not a “senior” fixture — the current standard in mid-and-upper residential remodels for over a decade.
4. Lever-handle faucets. Operable with a closed fist, forearm, or elbow — matters for arthritic hands, kids, and soapy hands. Spec at vanity, shower (single-handle thermostatic valve), and tub. Moen, Delta, Kohler, and Hansgrohe offer lever options at every price point. Same SKU price as round-knob equivalents. Round-knob fixtures already look dated.
5. Slip-resistant tile (DCOF ≥0.42). DCOF is the ANSI A137.1 slip-resistance rating; 0.42 or higher wet is the minimum for residential wet-floor use. The trap: visually striking polished or large-format porcelain often fails it. Avalon Flooring and The Tile Shop in King of Prussia print DCOF on most spec sheets — request it before you fall in love with a slick tile. For shower floors we push toward smaller-format tile, matte finishes, more grout lines.
6. Wider doorway (32″–36″). Most 1980s–2000s bathrooms here have 24″–28″ doorways. The ADA reference is 32″ minimum clear width — usually a 36″ rough opening. Makes the room usable with a walker or wheelchair, and quietly makes the bathroom feel larger. Reframing relocates king and jack studs, resizes the header. Load-bearing constraints may cap the width. Reads as “more spacious,” not “accessible.”
7. Multi-zone, motion-activated lighting. Older bathrooms here are universally underlit — one overhead on one switch. Aging eyes need more light, and low-light bathrooms at night are a leading setting for in-home falls over 60. Three zones on separate controls: ambient (dimmable overhead), task (vanity sconces or lit mirror at face height, dimmable), and night-path (toe-kick LED or motion-activated low-level light). Reads as “smart home,” not “accessibility.”
8. Heated floor. Electric radiant mat (typically Schluter DITRA-HEAT, which doubles as tile uncoupling membrane) on its own thermostat. Highest-satisfaction-per-dollar feature in our bathroom remodels. Cold tile against bare feet can trigger a brief shock and stumble in anyone with reduced balance. Sold as comfort; fall-prevention is a true side benefit.
What Costs Nothing Extra to Plan
- Layout. Where the toilet sits relative to the door, room beside it for a future grab bar, where the vanity lands. A bad layout costs nothing today and $20,000+ to fix later.
- Vanity height. A 35″–37″ vanity instead of 32″ is easier on backs — same fabrication cost.
- Storage at usable heights. Drawer bases instead of door-and-shelf, with pull-outs in the 24″–48″ zone.
- Contrast. A toilet seat or trim that contrasts the floor helps depth perception in low light.
- Towel-bar / blocking locations. Decide where a bar belongs at the shower exit and the toilet during design.
These decisions never appear on a materials list — they only happen if someone raises them at the table.
The Numbers
What It Actually Costs
Standard bathroom remodel plus a $3,000–$8,000 add-on at any tier — roughly 8%–15% over the base. Most line items (comfort-height fixtures, lever handles, slip-resistant tile) carry zero premium; dollars concentrate in the curbless shower, heated floor, and any framing change. See our full bathroom cost guide.
| Bathroom Tier | Base Range | + Aging-in-Place | All-In Total |
|---|---|---|---|
| Bath Refresh (40–60 sq ft, same layout) | $25,000–$40,000 | $3,000–$5,000 | $28,000–$45,000 |
| Full Bath Remodel (full gut, may include tub-to-shower) | $35,000–$65,000 | $4,000–$7,000 | $39,000–$72,000 |
| Master Bath Remodel (80–120+ sq ft, layout changes) | $50,000–$90,000+ | $5,000–$8,000+ | $55,000–$98,000+ |
A Malvern couple, late 50s, no current mobility issue: full package — curbless, wider doorway, blocking, handheld, bench, comfort-height toilet, better lighting, slip-resistant tile, lever controls. Premium landed in the 8–15% range — roughly $7,500–$15,000 added on a higher-end primary bath. Meaningfully less than tearing apart a finished bathroom later.
The Most Common Mistakes
- Building a 4″–6″ curb instead of going curbless. Half the homeowners we meet were told “you can’t do curbless on a second floor.” With proper joist work, second-floor curbless is a standard build.
- Skipping blocking because “we’re not there yet.” The most common regret from clients we remodeled for 5–10 years ago. Thirty minutes, $40 of plywood.
- Comfort-height toilet but a standard 32″ vanity. Spec heights consistently.
- Round-knob shower valves “because they look traditional.” Lever handles come in traditional styles too.
- One overhead light in a primary bath. A 1990s spec in a $500K+ home.
- Choosing tile on looks alone without checking DCOF. The number is on the spec sheet.
- Designing for who you are at 55 instead of who you’ll be at 75. The hardest one to avoid.
Our Honest Read
What We Tell Our Clients
When one half of the couple is uncomfortable with the phrase “aging in place,” we don’t push the language — we walk the features. Most of this list is just good bathroom design that also serves you later. We’re blunt about what’s oversold: we don’t push walk-in tubs (expensive, slow to fill and drain). Heated floors are a comfort feature with a small safety side benefit, and we say so. Blocking goes in whether you ask or not, even at 45 — the day we close that wall is the only day it’s a $250 decision instead of a $2,500 one.
Questions We Hear
Frequently Asked Questions
At what age should I start planning aging-in-place features?
The trigger is a remodel you’re already doing, not a birthday. Most clients who plan ahead are 50–65, often after watching a parent through a forced retrofit. But a 45-year-old doing one final master bath should still spec grab-bar blocking, a comfort-height toilet, and lever handles now — blocking is $40 of wood and half an hour at remodel time, $2,000–$3,000+ to add later.
Are ADA standards required for residential bathrooms in Pennsylvania?
No. ADA and ANSI A117.1 apply to commercial properties and certain multi-family housing — not private single-family homes. The dimensions are still useful design references: we use the 32″ minimum clear doorway and 33″–36″ grab-bar centerlines as targets.
Can I install a curbless shower on a second floor?
Yes, and we do it regularly. We recess the subfloor 1.5″–2″ for slope and waterproofing; perpendicular joists may need sistering or blocking, and a tricky span gets spec’d by a Pennsylvania-registered structural engineer. “You can’t do curbless on a second floor” is almost always a contractor-convenience excuse.
Should I install grab bars now or plan for them later?
Plan for them now with in-wall blocking; you don’t have to mount the bars themselves until you want them. Blocking is $200–$300 during a remodel and effectively impossible to retrofit cleanly. Bars themselves are $40–$200 each and go in within 20 minutes once the blocking is there.
Will aging-in-place features hurt my home’s resale value?
Generally no. Curbless showers, comfort-height toilets, lever faucets, slip-resistant tile, and good lighting read as modern or high-end to buyers. Wider doorways and in-wall blocking are invisible. The visibly accessibility-driven items — walk-in tubs especially — can be neutral-to-slightly-negative with a younger buyer.
Is a walk-in tub worth it?
Rarely. Walk-in tubs are expensive, you sit in them while they fill and drain (slow and cold), and the door seals are a long-term maintenance concern. Most homeowners considering one are better served by a curbless shower with a built-in bench and a handheld on a slide bar — see our tub-to-shower vs. full remodel guide.
Sources
- NAHB CAPS Designation.
- AARP HomeFit Guide.
- ADA 2010 Standards.
- TCNA — DCOF / ANSI A137.1 — reference for the ≥0.42 wet slip-resistance threshold.
- Schluter Shower Systems — curbless waterproofing and DITRA-HEAT.
- PA HIC Verification — Fedor: PA HIC #PA202519.
Next Step
Build It Once, Build It Right
Have us walk your bathroom and give you a straight read on which features are worth it. We’ll tell you what to skip as honestly as what to plan for. No pressure, no same-day signing.
Or call us directly: 610-431-7150