
Process
What to Expect at Your First Remodeling Consultation
What actually happens at a Fedor Fabrication in-home meeting — what to bring, what you’ll walk away with, and what doesn’t happen (spoiler: no pressure to sign).
Not ready for a call? Send us a quick question
Last updated: May 2026 · Alex Smearman, Fedor Fabrication
Key Takeaways
- A Fedor consultation is free, no-obligation, conducted by Alex Smearman, and lasts 45–90 minutes.
- No one signs a contract or leaves a deposit at a first meeting. If a contractor pressures you to commit on the spot, walk away.
- The contractor walks your space looking at load-bearing walls, plumbing stack access, electrical panel capacity, and subfloor condition — not just the finishes.
- You’ll get preliminary budget ranges at the meeting, but not a formal estimate. The fixed-price proposal comes later, after selections.
- From first call to construction start, plan on 6–8 weeks. That lead time is selections, design refinement, material ordering, and permitting — not padding.
Quick Answer
A remodeling consultation is a free, no-obligation in-home meeting — typically 45 to 90 minutes. The contractor walks your space, discusses what’s not working, and gives you preliminary budget and timeline guidance before you commit to anything. No one signs a contract. No one asks for a deposit. No one is expected to decide that day.
By the time most homeowners book a consultation, they’ve researched for months — Pinterest boards, cost articles, Reddit horror stories — carrying one quiet fear: what if this person tries to pressure me into something I’m not ready for? Our consultations are run by Alex Smearman — not a sales rep, not a script. The person at your kitchen table is the same person who oversees your project start to finish and has walked hundreds of kitchens and bathrooms across Chester County, Delaware County, and the Main Line.
Before You Meet
How to Prepare
You don’t need a finished design or an exact budget. If all you know is “this kitchen is 25 years old and I can’t stand it anymore,” that’s enough. If you want to come prepared, this is what makes the conversation more productive:
| What to Bring | Why It Helps |
|---|---|
| 10–15 inspiration images (Pinterest, Houzz, magazine photos) | Helps us identify patterns — style, color palette, layout preferences. |
| A rough budget range (“$40K–$60K” is fine) | Lets us tell you immediately whether your vision matches your range. |
| Must-haves vs. nice-to-haves | Lets us prioritize when tradeoffs need to be made. |
| Both decision-makers present | Avoids the “I need to check with my spouse” delay. |
| Your timeline or hard deadline | Tells us whether your goal is realistic. |
| A list of questions | You’ll forget half of them otherwise. |
Full checklist: how to prepare for your remodeling consultation. The homeowners who get the most out of a consultation come with questions — about the contractor, not just the project: PA HIC registration (verifiable at hicsearch.attorneygeneral.gov), workers’ comp coverage, fixed price vs. allowance-based estimate, who’s actually on site, realistic timeline, warranty, permits. Full list in how to choose a remodeling contractor: 10 questions to ask.
The Meeting
What Happens During the Consultation
First, we listen. Before we look at a single wall, we sit down and talk: what’s not working in your current space, what does “done” look like for you, have you talked to other contractors yet, is there a timing constraint (holiday dinner, family event, kids moving out, aging parents moving in). What homeowners think they need and what they actually need are sometimes two different things — you only figure that out by listening first.
Then we walk the space. We’re looking at things you might not think about:
- Layout feasibility. Can a wall come down, or is it load-bearing (requires a Pennsylvania-registered structural engineer and a sized beam)? Where does the plumbing stack run?
- Plumbing and electrical. In 1980s–1990s homes across our service area, both are often out of current code. Permits are issued by your township or borough under the PA Uniform Construction Code, not the county.
- Electrical panel capacity. A 100-amp panel that was fine in 1988 often can’t handle a modern kitchen’s induction cooktop, double oven, microwave, dishwasher, and disposal. Panel upgrade typically $1,500–$4,000 — better to know upfront than on day one of demo.
- Structural considerations. Soffits above cabinets, plaster walls (common in older Main Line and West Chester homes), window placement that limits layout, subfloor condition (often rotted near toilets and tubs).
- Bathroom-specific: tile condition, hidden water damage, second-story tub removal, venting, unused jacuzzi tubs being converted to walk-in showers.
- Kitchen-specific: smaller kitchens that need to work harder (common in Chester County colonials), appliance placement relative to plumbing and gas lines, range hood venting routes.
You get honest, on-the-spot feedback. If something isn’t feasible — or there’s a better approach — you hear it right there, not weeks later in an estimate with a surprise line item.
Then we talk scope, budget, and timeline. Preliminary budget guidance based on what we’ve seen and similar projects — not a formal estimate, a realistic range so you can decide whether to move forward. For context, see our 2026 kitchen cost guide and 2026 bathroom cost guide. If your budget doesn’t match your vision, we’ll say so — then we’ll talk about what IS realistic: adjusting scope, phasing the work, or different materials. Fedor focuses on full kitchen and bathroom remodels. If you’re looking for just paint or a backsplash, we’ll refer you to someone who handles that work better and more cost-effectively.
Next Steps
What Happens After
About 1–1.5 weeks later: design call + initial estimate. Preliminary layout concepts and an initial budget estimate — still not the final number, but enough to decide whether to move forward.
If scope and budget work: design refinement and selections. Once every selection is locked in, you receive a detailed line-item fixed-price proposal — no allowances, no TBD items. That number is what you pay, unless you change scope through a written change order.
Construction start: 6–8 weeks from first call. Four things have to happen first: design refinement, material selections, ordering, permitting. Permits are issued by your township or borough — turnaround varies by municipality (Lower Merion and Radnor run differently than West Whiteland or Upper Uwchlan). Your fixed-price proposal includes a specific construction start date. The biggest variables that move it are how quickly selections get finalized and cabinetry lead time.
What We Tell Our Clients
The homeowners who get the most out of a consultation are honest about their budget — even a range. “Around $40K–$60K” versus “$80K–$100K” changes what we recommend and keeps the conversation productive. We’ve walked away from consultations where the project wasn’t a good fit — that’s saved time for both sides, not lost business. The consultation isn’t where we try to close you. It’s where we figure out if this project makes sense for both of us. Either way, you leave with useful information.
Questions
Frequently Asked Questions
Is the consultation free?
Yes — no charge, no obligation. Some Philadelphia suburb contractors charge a consultation fee ($200–$500+), so ask upfront if you’re talking to anyone else. If we meet and you decide we’re not the right fit, no hard feelings. If we decide the project isn’t right for us, we’ll say so and point you in the right direction.
Do I need to know my exact budget?
No. A rough range helps — “are we thinking $30K or $80K?” — but we don’t need an exact number. Part of the consultation is helping you understand what different budget levels accomplish in your space. Many homeowners come in with no number at all.
Should I get multiple consultations before deciding?
Yes — talk to two or three contractors before deciding. Fastest way to compare communication, pricing transparency, and whether you’re getting fixed pricing or allowance-padded estimates. We tell every homeowner this directly, even though it sends them to competitors — the ones who do it end up most confident in their choice. Schedule within a 2–3 week window: close enough that conversations stay fresh, spaced enough to process each.
Will I get a price at the consultation?
Not a formal estimate — honest preliminary budget ranges based on what we see walking your space. The detailed fixed-price proposal comes later, after selections are finalized at showrooms like Avalon Flooring, Ferguson, and Gerhard’s. That number is what you pay. We work in that order so the price reflects what you’re actually getting, not a lowball that inflates during construction.
What if I’m not ready to commit afterward?
Completely fine. No one signs a contract or leaves a deposit at a first meeting anyway. Some homeowners book a consultation, think for a few months, and come back when they’re ready. You can walk away at any point up to the signed fixed-price proposal and owe us nothing. If a contractor pressures you to commit on the spot, that’s your answer about the rest of the project.
What areas do you serve?
Chester County, Delaware County, and the Main Line — West Chester, Downingtown, Malvern, Exton, Kennett Square, Paoli, Wayne, Bryn Mawr, Ardmore, Haverford, Villanova, Media, Newtown Square, Glen Mills, Chadds Ford, and surrounding communities. Most projects are within ~25 miles of our West Chester office.
What if the contractor decides my project isn’t a fit?
A good contractor tells you on the spot and points you to someone who can help — a painter, handyman, cabinet refacer, or specialty tile installer. Fedor focuses on full kitchen and bathroom remodels; if your budget is under $30,000 for a kitchen or under $25,000 for a bath, we’ll say so honestly. Saved time for both sides, not a rejection.
Sources
- PA HIC Search — verify any PA contractor’s registration.
- PA Uniform Construction Code — governs permits and inspections; issued by your township or borough.
- NKBA — industry resources on planning kitchen and bath projects.
- Houzz 2024 Home Study — renovation trends and homeowner planning timelines.
Free Downloads
2026 Southeastern PA Cost Guides
Real 2026 pricing for kitchen and bathroom remodels in Chester County, Delaware County, and the Main Line.
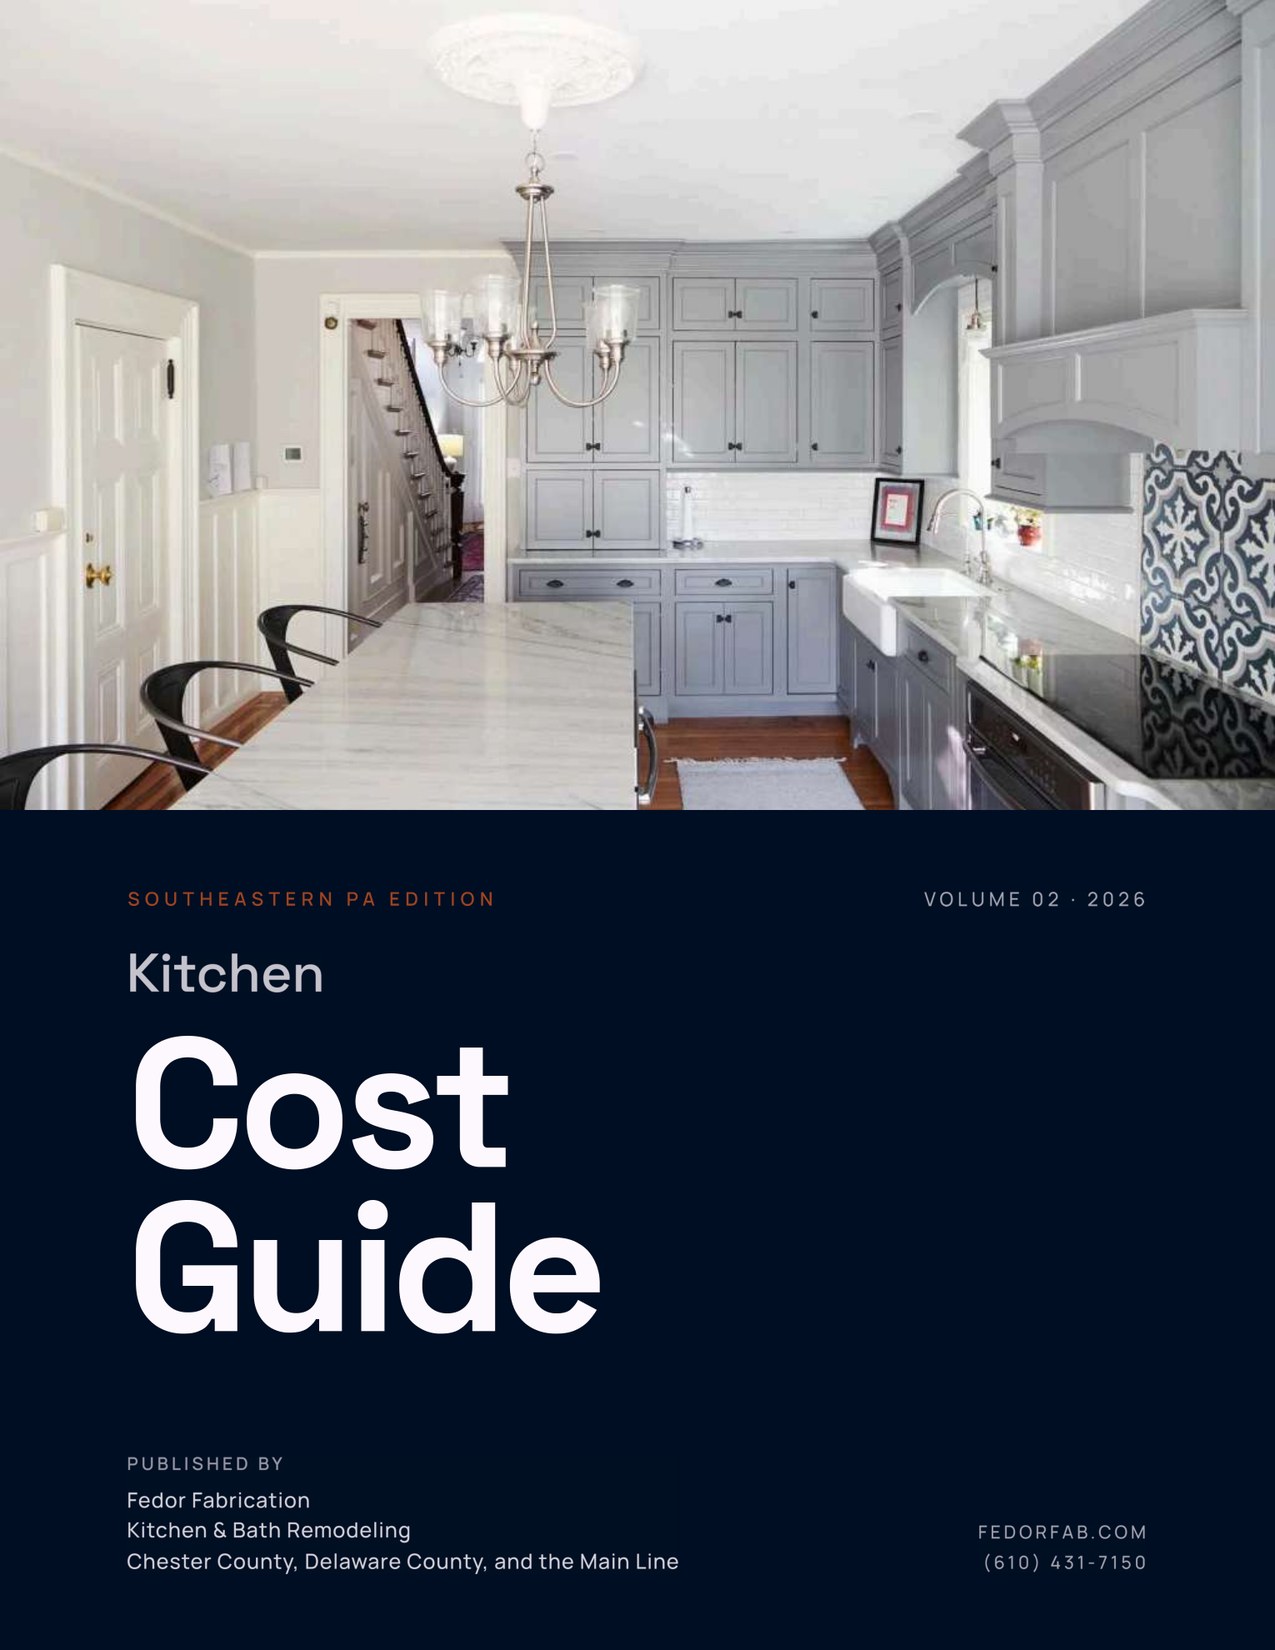
Kitchen Cost Guide
All 4 kitchen tiers, $30K–$190K+. Line-item breakdowns from completed Fedor projects.
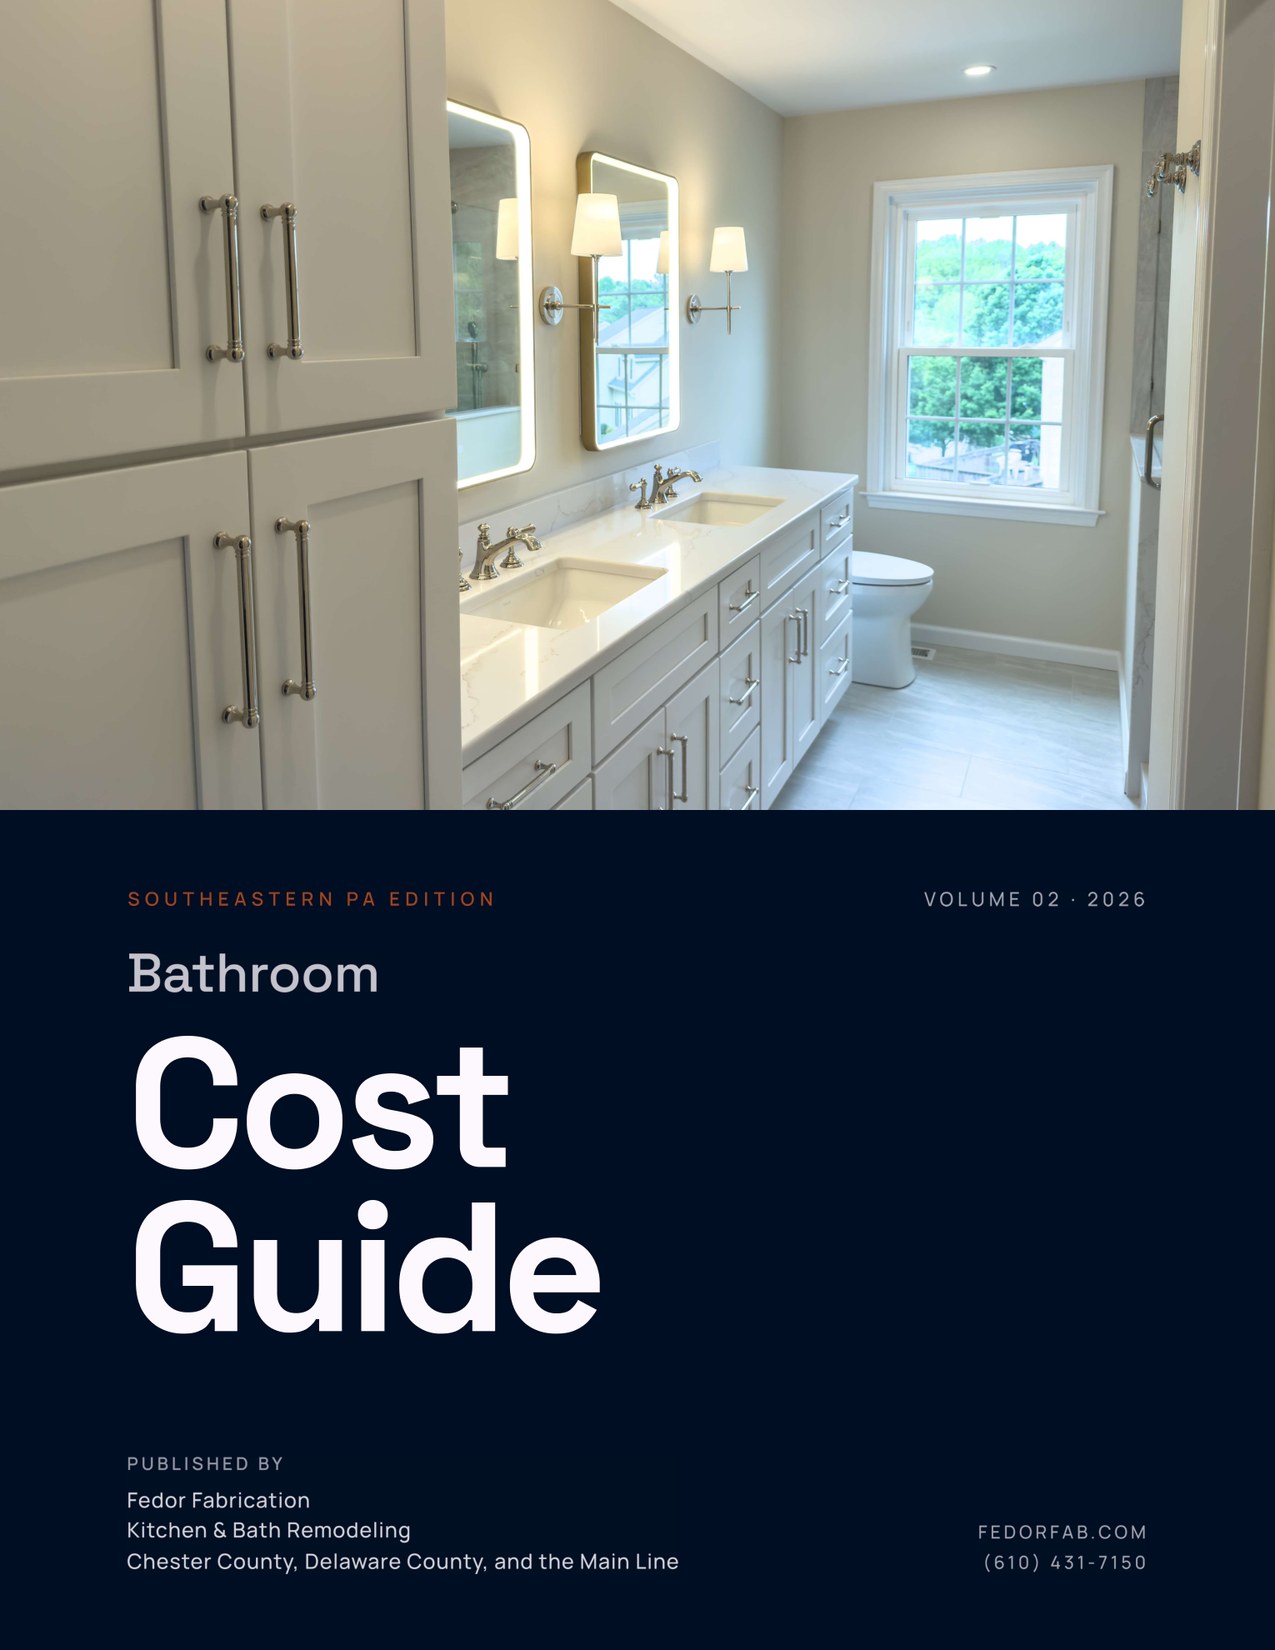
Bathroom Cost Guide
All 3 bathroom tiers, $25K–$90K+. Real line-item costs from recent jobs.
Free PDF · No spam · Unsubscribe anytime
Ready to Meet?
Book Your 45-Minute In-Home Consultation
Free, no-obligation, conducted by Alex Smearman personally. We’ll walk your space, talk scope, and give you a preliminary budget range before we leave. No sales pitch. If we’re not the right fit, we’ll tell you — and point you toward someone who is.
Or call us directly: 610-431-7150