
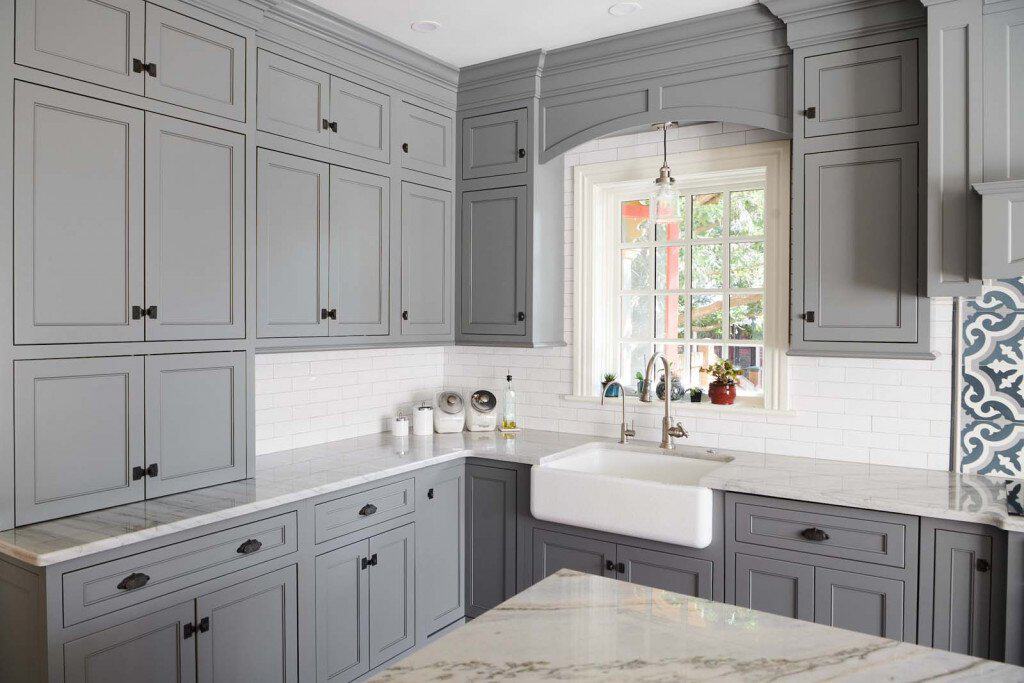
Kitchen Remodeling in Southeastern PA
Fixed pricing. Clear timelines. A process you can trust — from your first call to your final walkthrough.
Not ready for a call? Send us a quick question →



Remodeling Your Kitchen in Chester County, Delaware County, and the Main Line
A kitchen remodel with Fedor in Chester County, Delaware County, and the Main Line runs $30,000–$190,000+ across four tiers (Cosmetic Refresh → Custom Kitchen Build) — fixed-price, PA HIC #PA202519, family-run since 1989.
Since 1989, Fedor has rebuilt kitchens across Chester County, the Main Line, and Delaware County — replacing dated 1990s layouts with kitchens that fit how clients actually live today. Every project gets a fixed-price contract, a real timeline, and a single point of contact who answers your calls.
Free Download
2026 Southeastern PA Kitchen Cost Guide
A complete 2026 kitchen cost reference for Chester County, Delaware County, and the Main Line — every tier, from a $30K refresh to a $190K+ custom build.
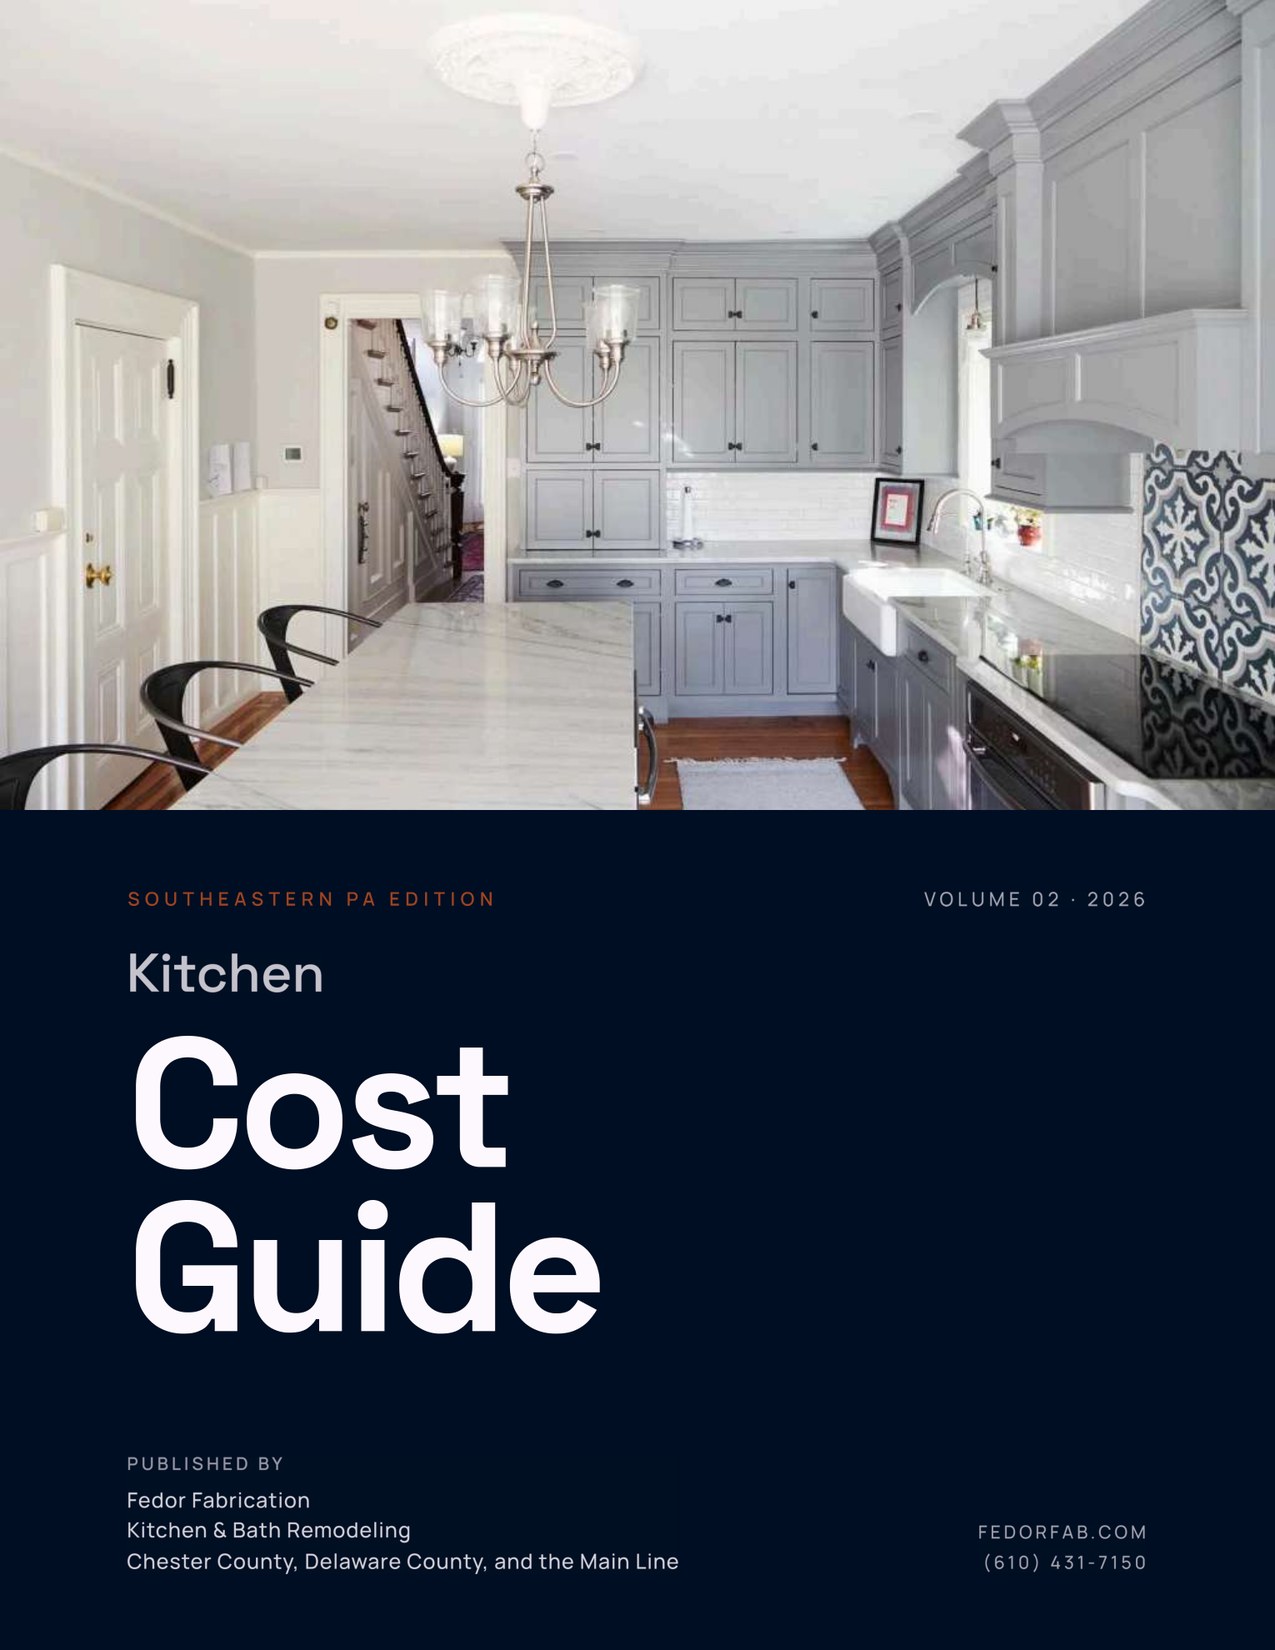
Get the full kitchen guide
See what every kitchen tier actually costs in our service area — with line-item breakdowns from completed Fedor projects in West Chester, Exton, Wayne, and Malvern.
Free PDF · No spam · Unsubscribe anytime
What a Kitchen Remodel Actually Costs Here
Real 2026 ranges for Chester County, Delaware County, and the Main Line. Every range includes design, materials, labor, permits, and project management. Appliances are not included unless your scope calls them out, and the ranges overlap on purpose — a high-spec refresh can cost more than a basic full remodel.
| Tier | Typical range | What it covers |
|---|---|---|
| Cosmetic Refresh | $30,000–$45,000 | Cabinet boxes stay. New doors/drawers, countertops, backsplash, hardware, paint or stain. New fixtures. No plumbing or electrical moves. |
| Pull-and-Replace | $50,000–$90,000+ | New cabinets, countertops, appliances, lighting. Walls stay where they are. Minor plumbing/electrical updates within the existing layout. Existing floors can often stay. |
| Full Remodel | $90,000–$150,000+ | Layout changes, wall removal, island additions, relocated plumbing and electrical. New everything, semi-custom or custom cabinetry. Structural work may be involved. |
| Custom Kitchen Build | $130,000–$190,000+ | Down to the studs. Full reconfiguration, new mechanicals, often adjacent spaces (pantry, mudroom, dining) opened up. Premium materials throughout. |
Two dials set the price: scope and finish — and they move independently. Scope is how much work and how big the project is — a cosmetic refresh keeps your layout and cabinet boxes and updates the surfaces; a pull-and-replace swaps everything within the same footprint; a full remodel moves walls and reworks the layout; a custom build takes the kitchen down to the studs. Finish is the separate dial: you can pull-and-replace with Sub-Zero, Wolf, and Great Northern cabinetry, or take a full custom build and stay budget-conscious with Tribeca cabinetry and GE Café appliances. The scope tier sets the size of the job; where you spend within it is yours to steer. We’ll install whatever you spec — the brands below are simply the lines we reach for most.
Most Fedor kitchens land in the Pull-and-Replace range. For the full line-item breakdown of where the money goes, read the full cost article or download the cost guide above.
The Honest Answer
Will a Kitchen Remodel Add Value to Your Home?
Some — but probably less than you’ve been told, and the answer depends on why you’re remodeling.
The 2025 Cost vs. Value Report estimates how much of a project’s cost comes back at resale in the Philadelphia market. A minor kitchen remodel — new cabinet fronts, laminate counters, and midrange appliances in the existing layout, about $28,130 — is estimated to return 113.0% of its cost. A midrange major remodel with new cabinets and an island, about $81,121, recoups an estimated 46.1%. An upscale major remodel with custom cabinetry, stone, and built-in appliances, about $165,721, recoups an estimated 35.8%.
Selling in the next year or two? A Cosmetic Refresh ($30,000–$45,000) is the strongest financial move. A full remodel is not.
Staying five years or more? Then resale math stops being the point. You’re paying for every weeknight dinner and every morning coffee in a kitchen that works instead of one you work around. That’s when a Full Remodel ($90,000–$150,000+) or a Custom Kitchen Build ($130,000–$190,000+) makes sense — when the layout fights you every day and you plan to be there to enjoy the fix.
Resale figures are estimates for the Philadelphia market from the 2025 Cost vs. Value Report, not actual sales data. ©2025 Zonda Media, a Delaware corporation. Complete data from the 2025 Cost vs. Value Report can be downloaded free at www.costvsvalue.com.
What’s the Goal of Your Kitchen Remodel?
Before you talk to any contractor — including us — it’s worth taking ten minutes to think through what you actually want this kitchen to do for your life.
Some homeowners want more counter space and storage so cooking stops feeling like a fight. Others want to open the wall to the dining room so the cook isn’t stuck alone. Some want a layout that makes hosting twenty people feel easy; others want their morning coffee routine to feel calm.
What we tell our clients: the best kitchens come from clarity about how you live, not from copying a Pinterest board. The materials matter. The layout matters more.
If you’re not sure what you want yet, that’s fine — most homeowners aren’t. We’ll help you figure it out during the consultation.
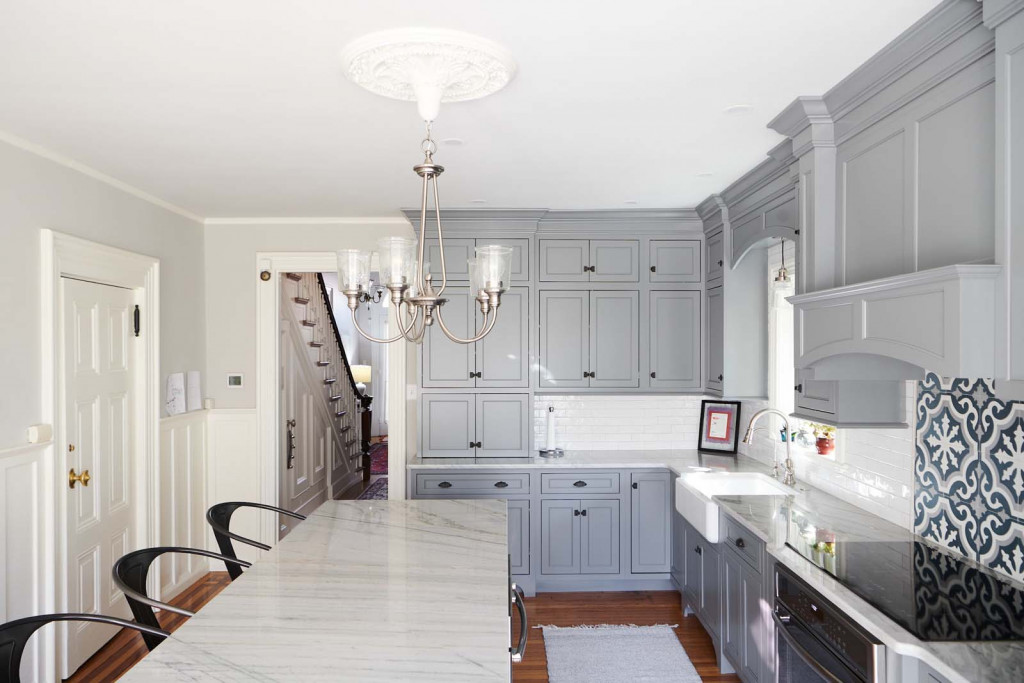
Selections
The cabinetry, counters, and appliances we install
We build from lines that hold up in a working kitchen — not whatever’s on promotion. Here’s what we typically spec, and we don’t take supplier kickbacks on any of it:
- Cabinetry: six lines, accessible to fully custom — Tribeca, Aspect, Century, Shiloh, Eclipse, and Great Northern (plywood boxes, dovetailed drawers, soft-close throughout)
- Countertops: Cambria, Caesarstone, Silestone, and Emerston quartz; granite and quartzite slabs from Imperial Marble & Granite
- Plumbing fixtures: Kohler, Delta, Brizo, Hansgrohe, and Rohl — specified through Ferguson and Weinstein Supply
- Appliances: from GE Café and KitchenAid up to Sub-Zero, Wolf, Thermador, Miele, Bosch, and Monogram — sourced at cost through Gerhard’s
Our Design-Build Process
Most remodels go sideways for the same reason: design and construction don’t talk to each other. The designer draws something the builder can’t actually build for the price quoted, and you’re stuck in the middle.
We use a design-build model — meaning the team that designs your kitchen is the same team that builds it. Every line on the drawing has been priced. Every spec has been confirmed. By the time we hand you a contract, the number is real, the timeline is real, and we’ve already solved the problems that other remodelers won’t discover until they open the wall.
The 8 steps, start to finish
- First Call — a 10–15 minute conversation to understand what you’re planning and whether it makes sense to meet.
- In-Home Consultation — we walk your space, listen, and learn what matters most in the finished result.
- Design Call + Initial Estimate — an initial design concept and a real budget range, walked through together.
- Selections & Design Refinement — cabinetry, countertops, tile, fixtures, hardware, lighting, paint — every choice made before we build.
- Fixed-Price Proposal + Contract — every line priced and confirmed buildable. The number is real before you sign.
- Pre-Construction — permits, ordering, scheduling, and material staging so the job runs without gaps.
- Construction — carpenter-led crews, a single point of contact, daily updates, no surprise upcharges.
- Final Walkthrough + Warranty — we close out every detail and back the work with a 1-year workmanship warranty.
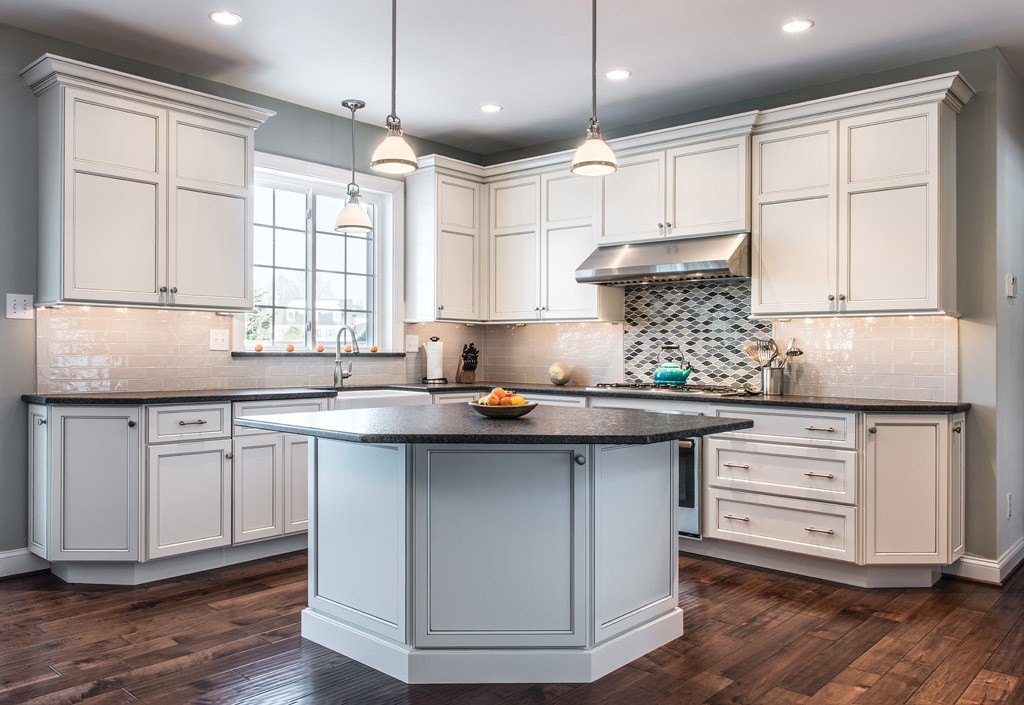
Where We Remodel Kitchens
We serve homeowners across Chester County, Delaware County, and the Main Line:
Chester County: West Chester, Downingtown, Malvern, Exton, Kennett Square, Paoli, Berwyn, Devon, Chadds Ford
The Main Line: Wayne, Bryn Mawr, Ardmore, Narberth, Haverford, Villanova, Gladwyne, Wynnewood
Delaware County: Media, Swarthmore, Newtown Square, Glen Mills, Springfield
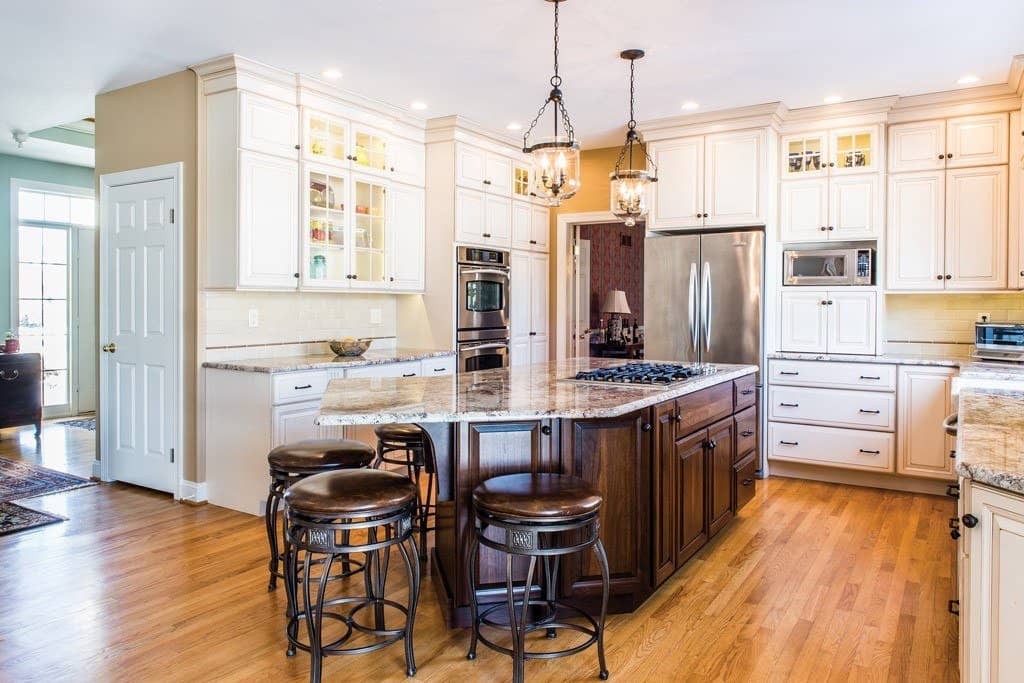
Recent Work
Recent Kitchen Remodels
Real kitchens we’ve built across Chester County, the Main Line, and Delaware County.
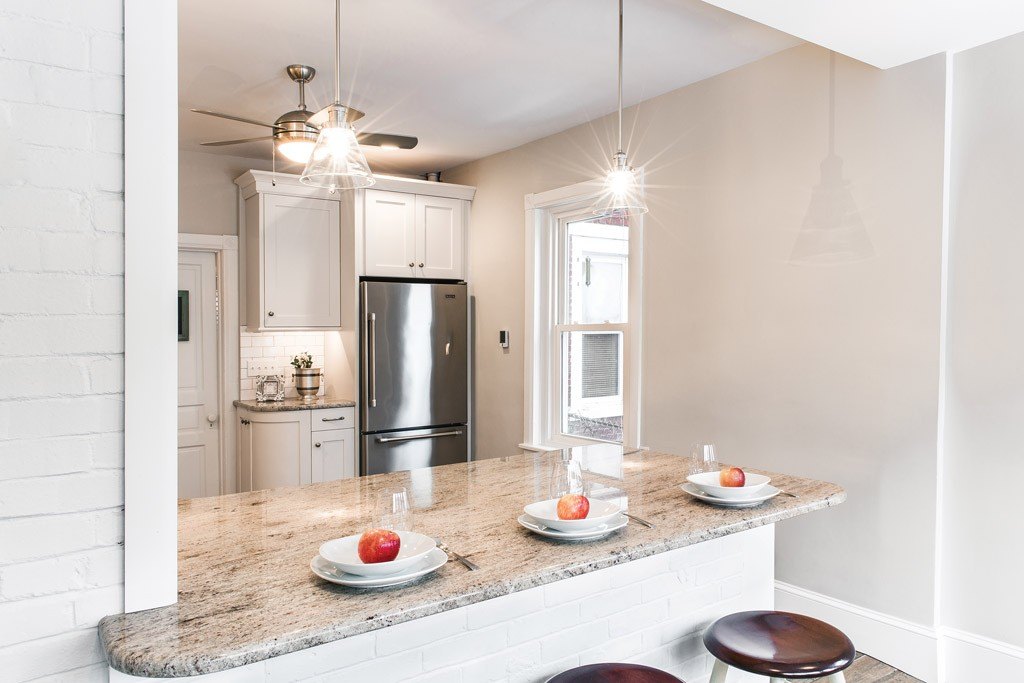
Kitchen Remodel — West Chester
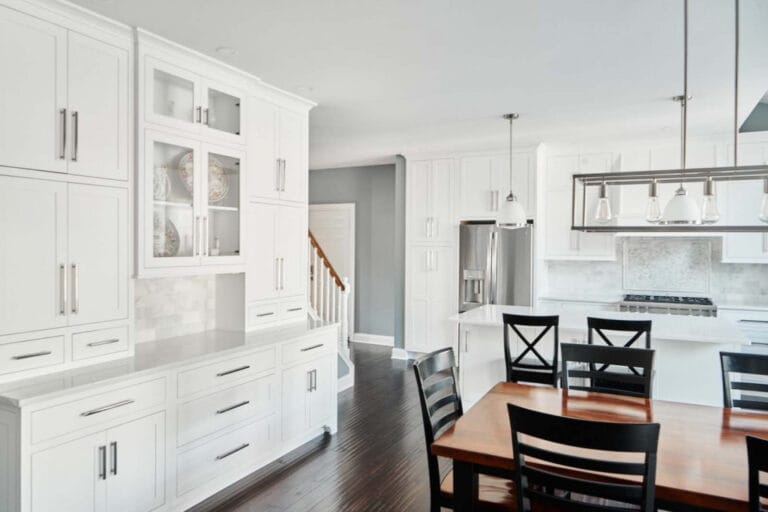
Borough Victorian with painted brick wall, white Shaker cabinetry, cream granite.
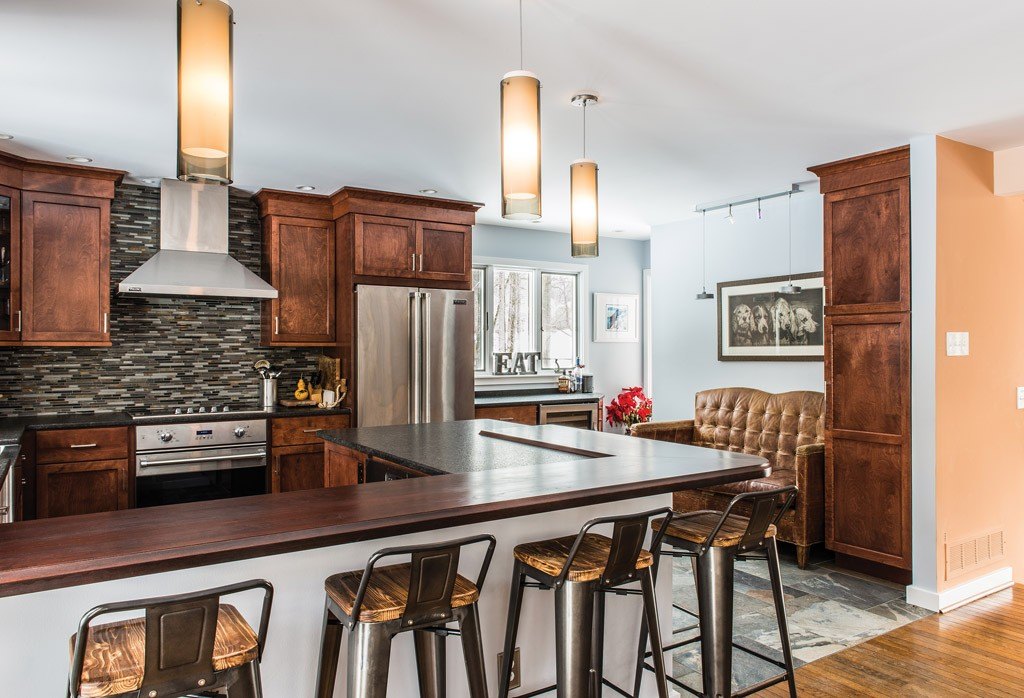
Kitchen Remodel — Exton
Stained cherry Shaker cabinetry with stainless wall hood, glass mosaic backsplash, leathered granite.
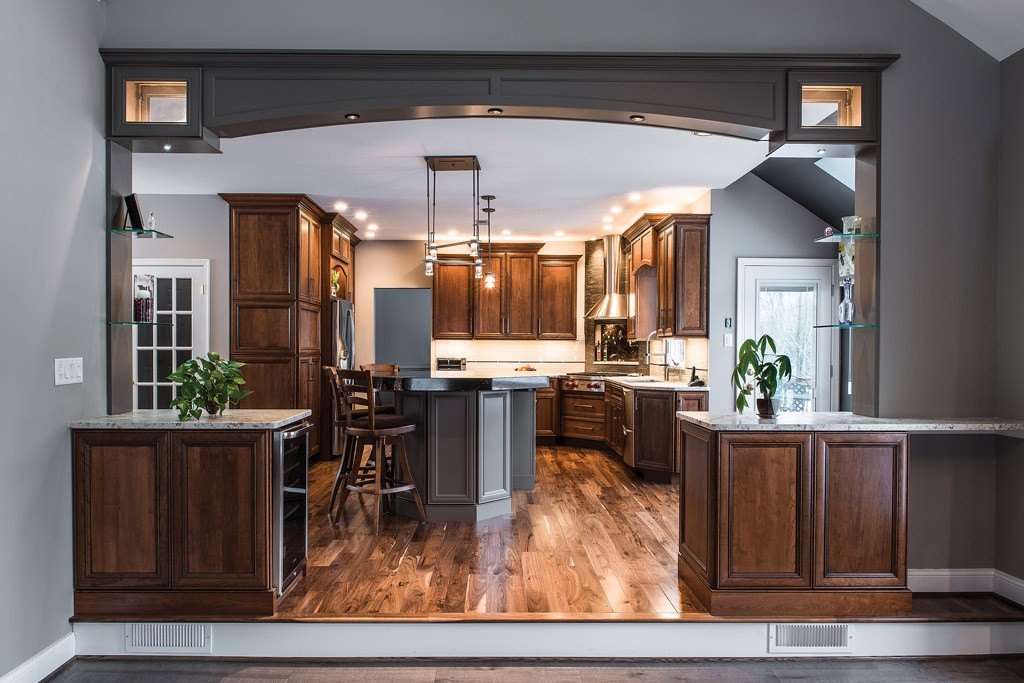
Kitchen Remodel — Downingtown
Two-tone raised-panel: stained cherry uppers, painted gray island, quartz perimeter.
What Homeowners Say About Working With Us
★★★★★ 4.9 / 5
186+ verified reviews across Google and Angi
Read what clients actually say about working with us — in their own words.
Everything from first meeting to final completion was a pleasure to work with the sales, craftsmen and ownership of Fedor. Everyone involved was committed to a quality design and installation of our new kitchen. We highly recommend Fedor Fabrication for kitchen and bath renovation. We are very pleased with our new kitchen.
Marianne M. — verified Google review
by far the best around ! kitchen and bathrooms in 2 homes that are outstanding …no need to interview other contractors !
Jack K. — verified Google review
Frequently Asked Questions
How much does a kitchen remodel cost in Chester County, Delaware County, and the Main Line?
Kitchen remodels in our service area range from $30,000 to $190,000+ depending on scope and selections. Most of our projects fall in the $40,000 – $140,000 range. The cost guide above breaks every tier down with what’s included at each level. Read the full cost article →
How long does a kitchen remodel take?
Most kitchen remodels run 6–10 weeks of active construction once cabinets and materials arrive, and 4–6 months start to finish once you factor in design, selections, ordering, and scheduling. A cosmetic refresh that keeps the existing footprint moves faster; a full layout change with wall removal and relocated plumbing or electrical takes longer. Because we run a design-build model, every spec is confirmed and priced before construction starts, so the schedule we hand you is a real one – not a number that slips the first time someone opens a wall.
What’s included in your fixed-price quote?
Everything we know about based on the design at signing: design fees, all materials, all labor, every sub (electrical, plumbing, tile, finish carpentry), permits, inspections, dumpster, project management, and the final walkthrough. The only things outside the fixed price are appliances – unless you ask us to source them – and any scope you add after signing, which only changes through a signed change order. Because we are design-build, every line was priced and every spec confirmed before you signed, so the number is real, not a placeholder that climbs later.
Do I need to move out during a kitchen remodel?
Usually not – most homeowners stay in the house through a kitchen remodel. We help you set up a temporary kitchen (microwave, coffee maker, mini-fridge in another room) and seal off the work zone to control dust. It is genuinely disruptive for the few weeks of active construction, and we are honest about that, but most clients tell us it beats the cost and hassle of moving out. If your situation makes staying impractical, we plan the schedule around minimizing total downtime.
Do I need a permit for a kitchen remodel?
In Chester County, Delaware County, and the Main Line, a permit is typically required whenever you move plumbing fixtures or run new electrical, which covers most full kitchen remodels; a like-for-like cosmetic refresh often does not. Each township runs its own permit and inspection process, and timelines vary between them. We pull every required permit, schedule the inspections, and build that into the fixed price and the schedule – it is not a separate cost or a homeowner errand.
Can I keep my existing layout?
Yes – keeping your existing layout is a Cosmetic Refresh ($30,000-$45,000) or a Pull-and-Replace ($50,000-$90,000+), and it is the most common path we see in older homes here. If the footprint works but the finishes feel dated, we replace cabinets, countertops, backsplash, and fixtures without moving walls or plumbing. It is faster, less disruptive, and less expensive than a full remodel – and in a Pull-and-Replace the cabinet footprint often stays the same, so existing floors can frequently remain.
What if I want to remove a wall or add an island?
Wall removals and island additions are among the most common requests we see, and both push a project into the Full Remodel tier ($90,000-$150,000+) because of structural and mechanical work. We assess whether the wall is load-bearing during the consultation and fold any required engineering, beam, or support work into the fixed-price proposal – including a stamped engineer’s drawing where the township requires one. There are no surprise structural upcharges later; the number you sign already accounts for what is behind that wall.
What materials do you typically install?
For cabinetry we work with Shiloh and Great Northern (semi-custom and custom). For countertops, quartz is our most-installed material – it holds up better than granite or marble in a working kitchen. We source from Weinstein Supply, Ferguson, Avalon Flooring, and Gerhard’s. We can show you everything in the showroom or come to your home with samples.
Do I need a designer if I work with you?
No – design is built into how we work. We run a design-build model, meaning the same team that designs your kitchen also builds it, so the drawing is priced and confirmed buildable before you sign instead of handed off to a builder who discovers it does not work. If you already have drawings from another designer, we will review them, tell you honestly what works and what will not (a common one: a cabinet run that no longer fits once drywall thickness is accounted for), then build to spec.
What happens if you find a problem behind the walls?
It happens, especially in the 1990s-2000s homes common across Chester County, Delaware County, and the Main Line. If we open a wall and find water damage, outdated wiring, or a structural issue, we document it, price the fix, and present it to you before doing the work – you approve the scope and cost in writing first. Most of these surface in the first few days of demolition. Our fixed-price model is built to handle this honestly: nothing extra gets done, and nothing extra gets billed, without your written sign-off.
How do you communicate during the project?
You get a single point of contact – usually Alex (who runs every estimate personally) or our project manager – who answers your calls and texts directly. We send daily progress updates and flag anything before it becomes a problem, not after. No phone tree, no chasing the crew for an answer, no wondering what is happening in your house today. This proactive communication is the single thing clients mention most across our 186+ Google and Angi reviews.
Related Kitchen Guides
Keep reading — honest, Chester County-specific answers to the questions homeowners ask us most.
Schedule a Free Consultation
Ready to Start Planning Your Kitchen Remodel?
A free 15-minute discovery call with Alex is the fastest way to get real cost ranges and a straight answer about whether we’re the right fit for your project.
Not ready for a call? Send us a message and we’ll reply within one business day.
Or call us: 610-431-7150